
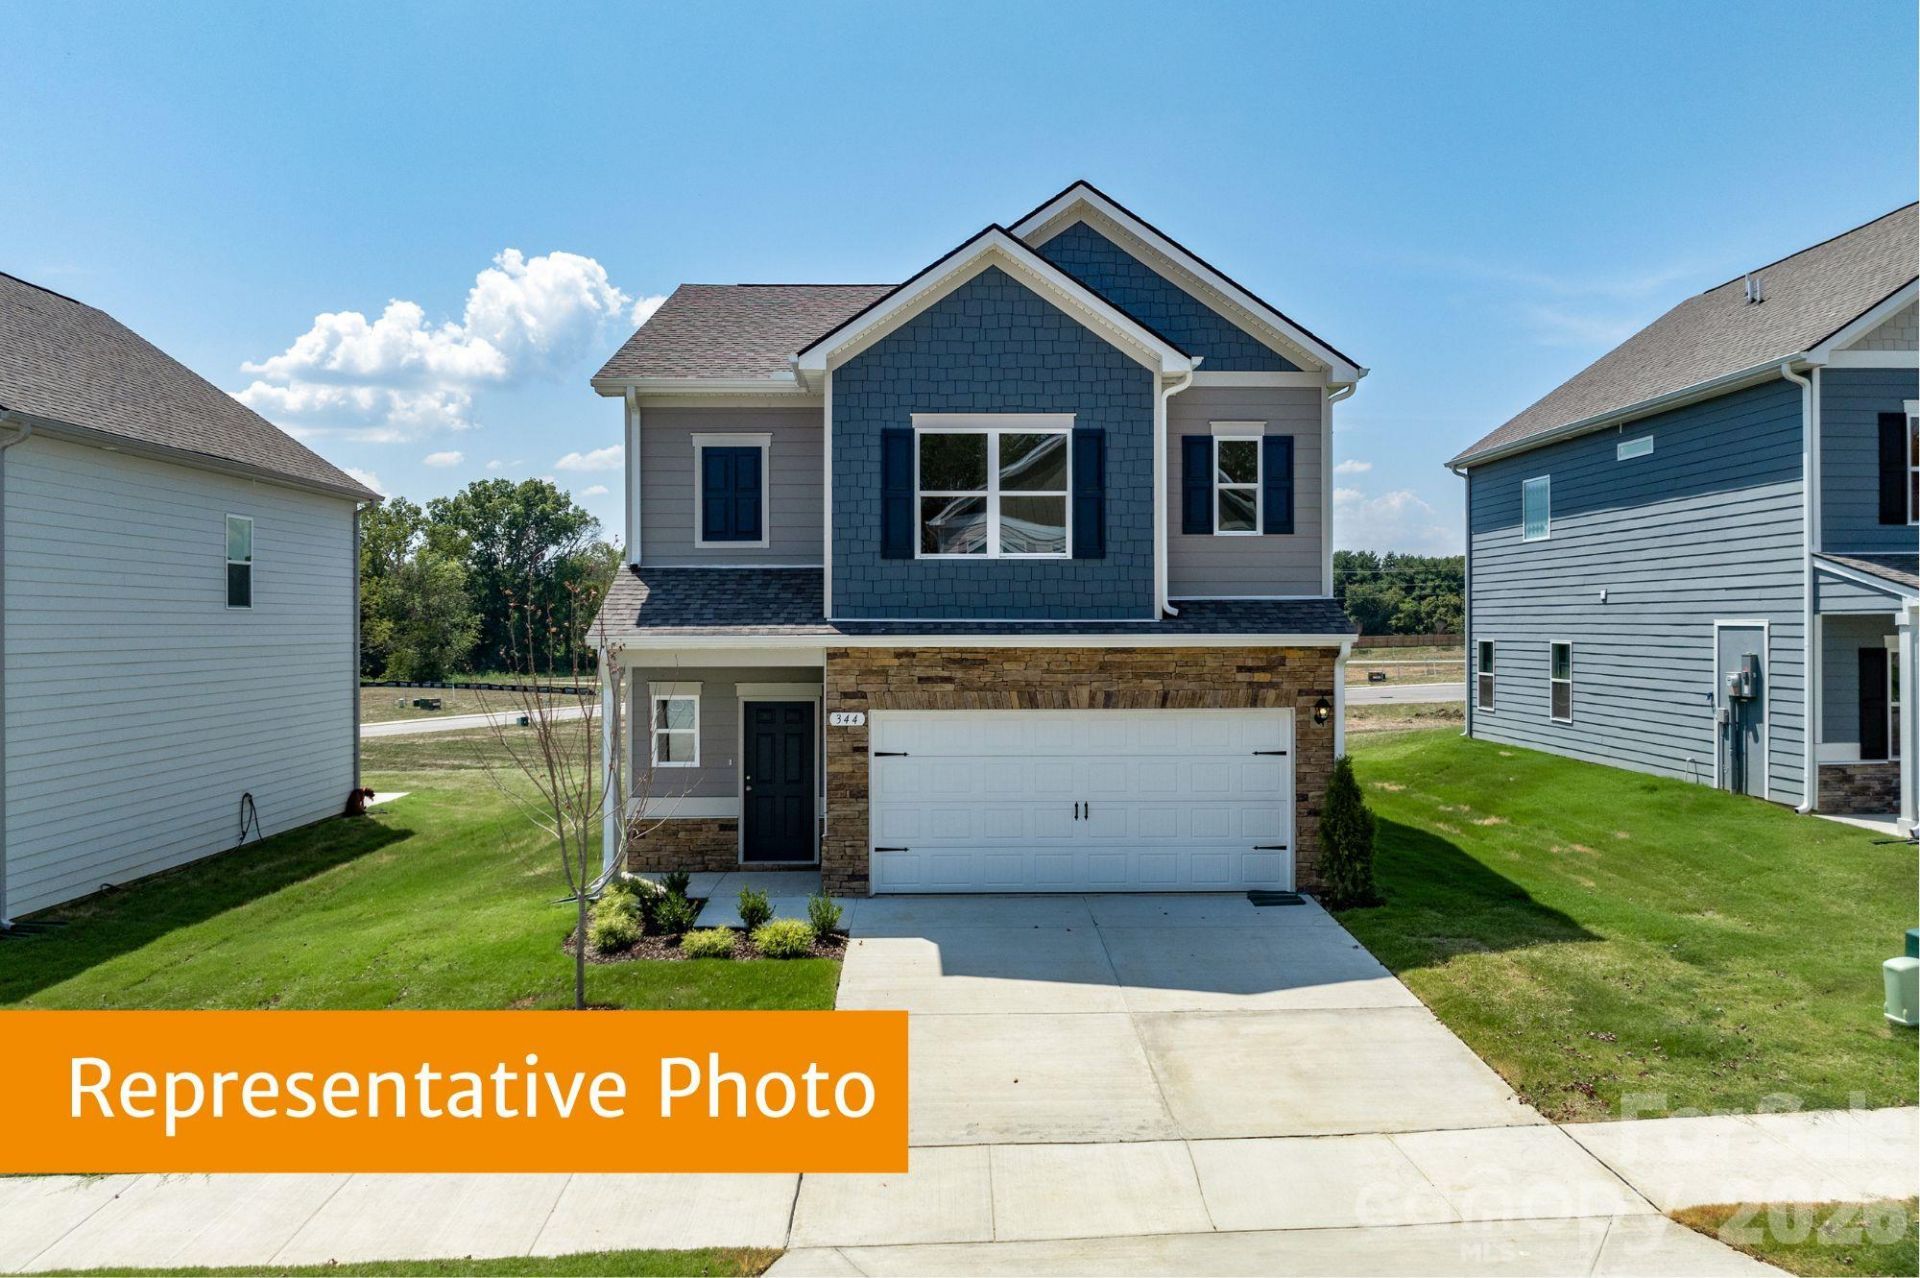
BEDS4
BATHS2 full 1 partial
SQUARE FEET1,933
MLS#4430994
STATUSActive
PROPERTY TYPEResidential - Single Family
SUBDIVISIONCatawba Trace
Property Description
The Braselton II at Catawba Trace is a beautifully designed 1,933 sq. ft. home with an anticipated January 2027 completion. This 4-bedroom, 2.5-bath home features an open-concept living area, a stylish kitchen, a private primary suite, a 2-car garage, and a spacious covered patio, offering the perfect blend of comfort and functionality. Situated on a homesite that backs to a tree-lined buffer, you'll enjoy added privacy and a peaceful natural backdrop. Catawba Trace combines small-town charm with everyday convenience, offering easy access to Lake Norman, historic downtown Catawba, local dining, farms, shopping, and major highways. With quick access to Exit 16, weekend adventures are always within reach, whether you're heading to the mountains for a ski trip, enjoying the fall colors, or exploring all that Western North Carolina has to offer. Plus, the Carolina BalloonFest is just about 20 minutes away, making fall weekends even more memorable. Don't miss your opportunity to call the Braselton II home. Schedule your tour today!
Property Features
Property Type: Residential - Single Family
Garage: 2
Heating: Electric
Home Style: Traditional
Lot Size: 0.14 Acres
Roof Type: Composition
Year Built: 2027
Feature Descriptions
Accessibility Features: Two or More Access Exits
Appliances: Dishwasher, Disposal, Electric Range, Microwave, Plumbed For Ice Maker
Community Features: Sidewalks, Street Lights
Days on Site: 1
Exterior: Brick Partial, Vinyl
Flooring: Carpet, Vinyl
Foundation: Slab
HOA Fee: $720/ Annually
Laundry: Laundry Room, Upper Level
Lot: Cleared
Parcel#: 378104549388
Parking: Driveway
Patio/Porch: Covered, Patio, Porch
Security: Carbon Monoxide Detector(s), Smoke Detector(s)
Sewer: Public Sewer
Utilities: Cable Available
Water: City
Window Features: Insulated Window(s)
Local Schools
High School: Bandys
Middle School: Mill Creek
Elementary School: Catawba
Listed By / Shown By
Listed By
Agency Name: SDH Charlotte LLC
Agency Contact: kbostick@smithdouglas.com
Shown By
Agency Title: Lake Norman Realty
Agency Phone: 704-450-1175

Estimate Your Payment
Estimated Payment
$ 1,696.24 per month $1,608.12 Principal & Interest $0.00 Property Tax (data not provided by mls) $88.12 Homeowner's Insurance
5599 Hagler Loop | MLS# 4430994
This single family home located at 5599 Hagler Loop , Catawba, NC 28609 is currently listed for sale with an asking price of $302,140. This property was built in 2027 and has 4 bedrooms and 2 full and 1 partial baths with 1933 sq. ft. Hagler Loop is located in the Catawba Trace subdivision. Search Catawba Trace real estate on www.lakenormanrealty.com today.