
BEDS4
BATHS2 full 1 partial
SQUARE FEET2,053
MLS#4441086
STATUSActive
PROPERTY TYPEResidential - Single Family
SUBDIVISIONCatawba Trace
Property Description
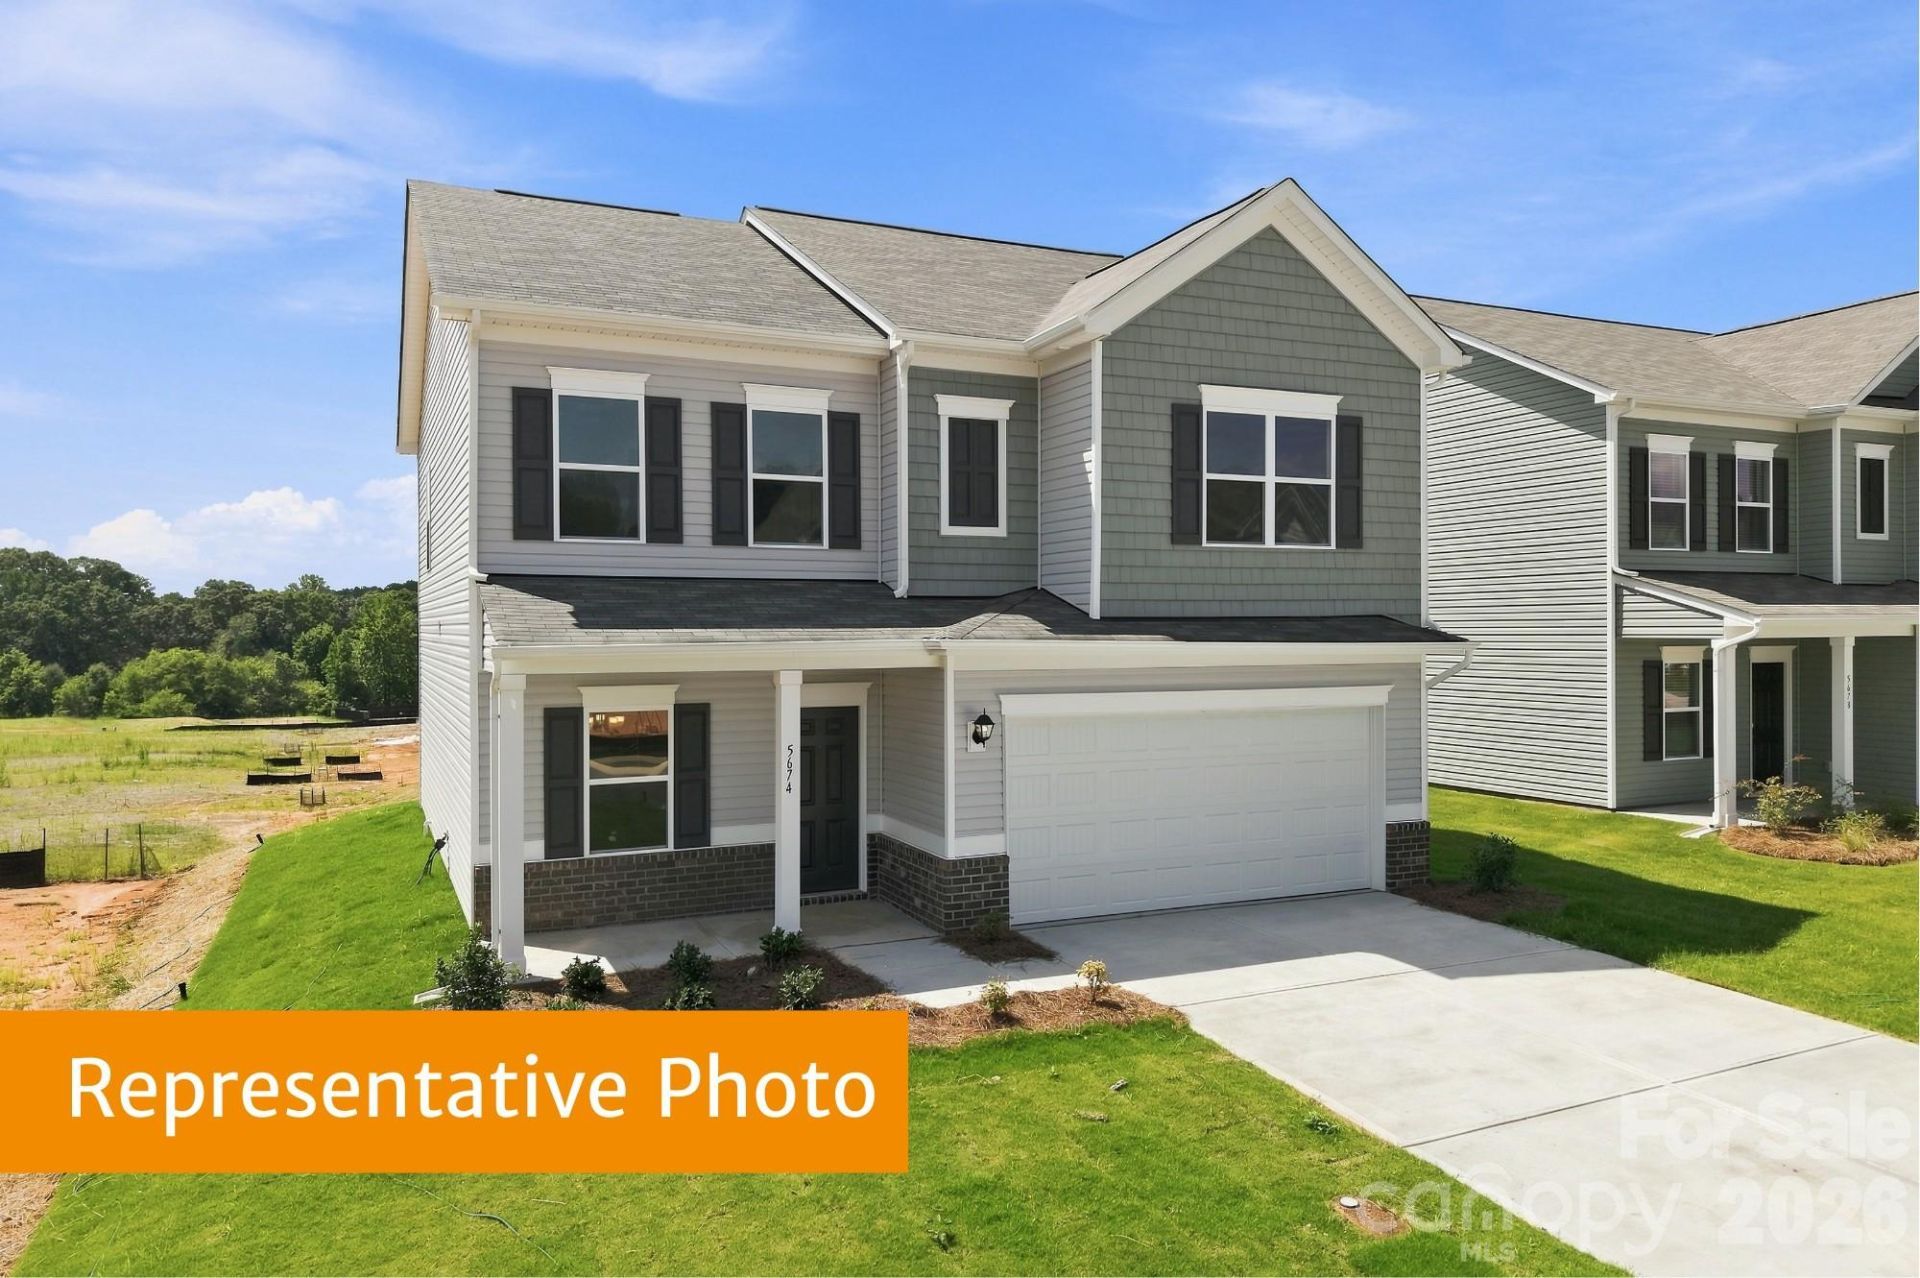
The Coleman at Catawba Trace offers 2,053 sq. ft. with 4 bedrooms, 2.5 baths, a 2-car garage, and 9' ceilings on both the main and upper levels?creating an open, airy feel throughout. The open-concept main level creates an inviting space where the kitchen and family room flow seamlessly?perfect for gathering, entertaining, or enjoying everyday moments. A versatile downstairs flex space is ideal for a formal dining room or home office to fit your lifestyle needs. Upstairs, the spacious owner's suite provides a relaxing retreat with a private bath featuring a beautiful tile surround shower and a large walk-in closet. Generously sized secondary bedrooms offer comfort and flexibility for family or guests. Highlighting outdoor amenities and lifestyle, enjoy a peaceful setting with close proximity to Lake Norman access points and the convenience of being walkable to historic downtown Catawba. Discover local dining, charming shops, and community events that make this town feel like home. Come see what makes this home special?schedule your tour today and start your next chapter at Catawba Trace!
Property Features
Property Type: Residential - Single Family
Garage: 2
Heating: Electric
Lot Size: 0.14 Acres
Roof Type: Composition
Year Built: 2026
Amenities
Attic Stairs Pulldown
Breakfast Bar
Entrance Foyer
Kitchen Island
Walk-In Closet(s)
Feature Descriptions
Appliances: Dishwasher, Disposal, Electric Range, Microwave, Plumbed For Ice Maker
Community Features: Sidewalks, Street Lights
Exterior: Vinyl
Fireplace: Family Room
Flooring: Carpet, Vinyl
Foundation: Slab
HOA Fee: $720/ Annually
Laundry: Laundry Room, Upper Level
Lot: Wooded
Parcel#: 378104548320
Parking: Driveway
Patio/Porch: Covered, Front Porch, Rear Porch
Security: Carbon Monoxide Detector(s), Smoke Detector(s)
Sewer: Public Sewer
Utilities: Cable Available
Water: City
Window Features: Insulated Window(s)
Local Schools
High School: Bandys
Middle School: Mill Creek
Elementary School: Catawba
Listed By / Shown By
Listed By
Agency Name: SDH Charlotte LLC
Agency Contact: kbostick@smithdouglas.com
Shown By
Agency Title: Lake Norman Realty
Agency Phone: 704-450-1175

Estimate Your Payment
Estimated Payment
$ 1,715.66 per month $1,626.53 Principal & Interest $0.00 Property Tax (data not provided by mls) $89.13 Homeowner's Insurance
5595 Hagler Loop , Unit 102 | MLS# 4441086
This single family home located at 5595 Hagler Loop , Unit 102, Catawba, NC 28609 is currently listed for sale with an asking price of $305,600. This property was built in 2026 and has 4 bedrooms and 2 full and 1 partial baths with 2053 sq. ft. Hagler Loop , Unit 102 is located in the Catawba Trace subdivision. Search Catawba Trace real estate on www.lakenormanrealty.com today.