
BEDS4
BATHS3 full
SQUARE FEET3,183
MLS#4432343
STATUSActive
PROPERTY TYPEResidential - Single Family
SUBDIVISIONPine Brook
Property Description
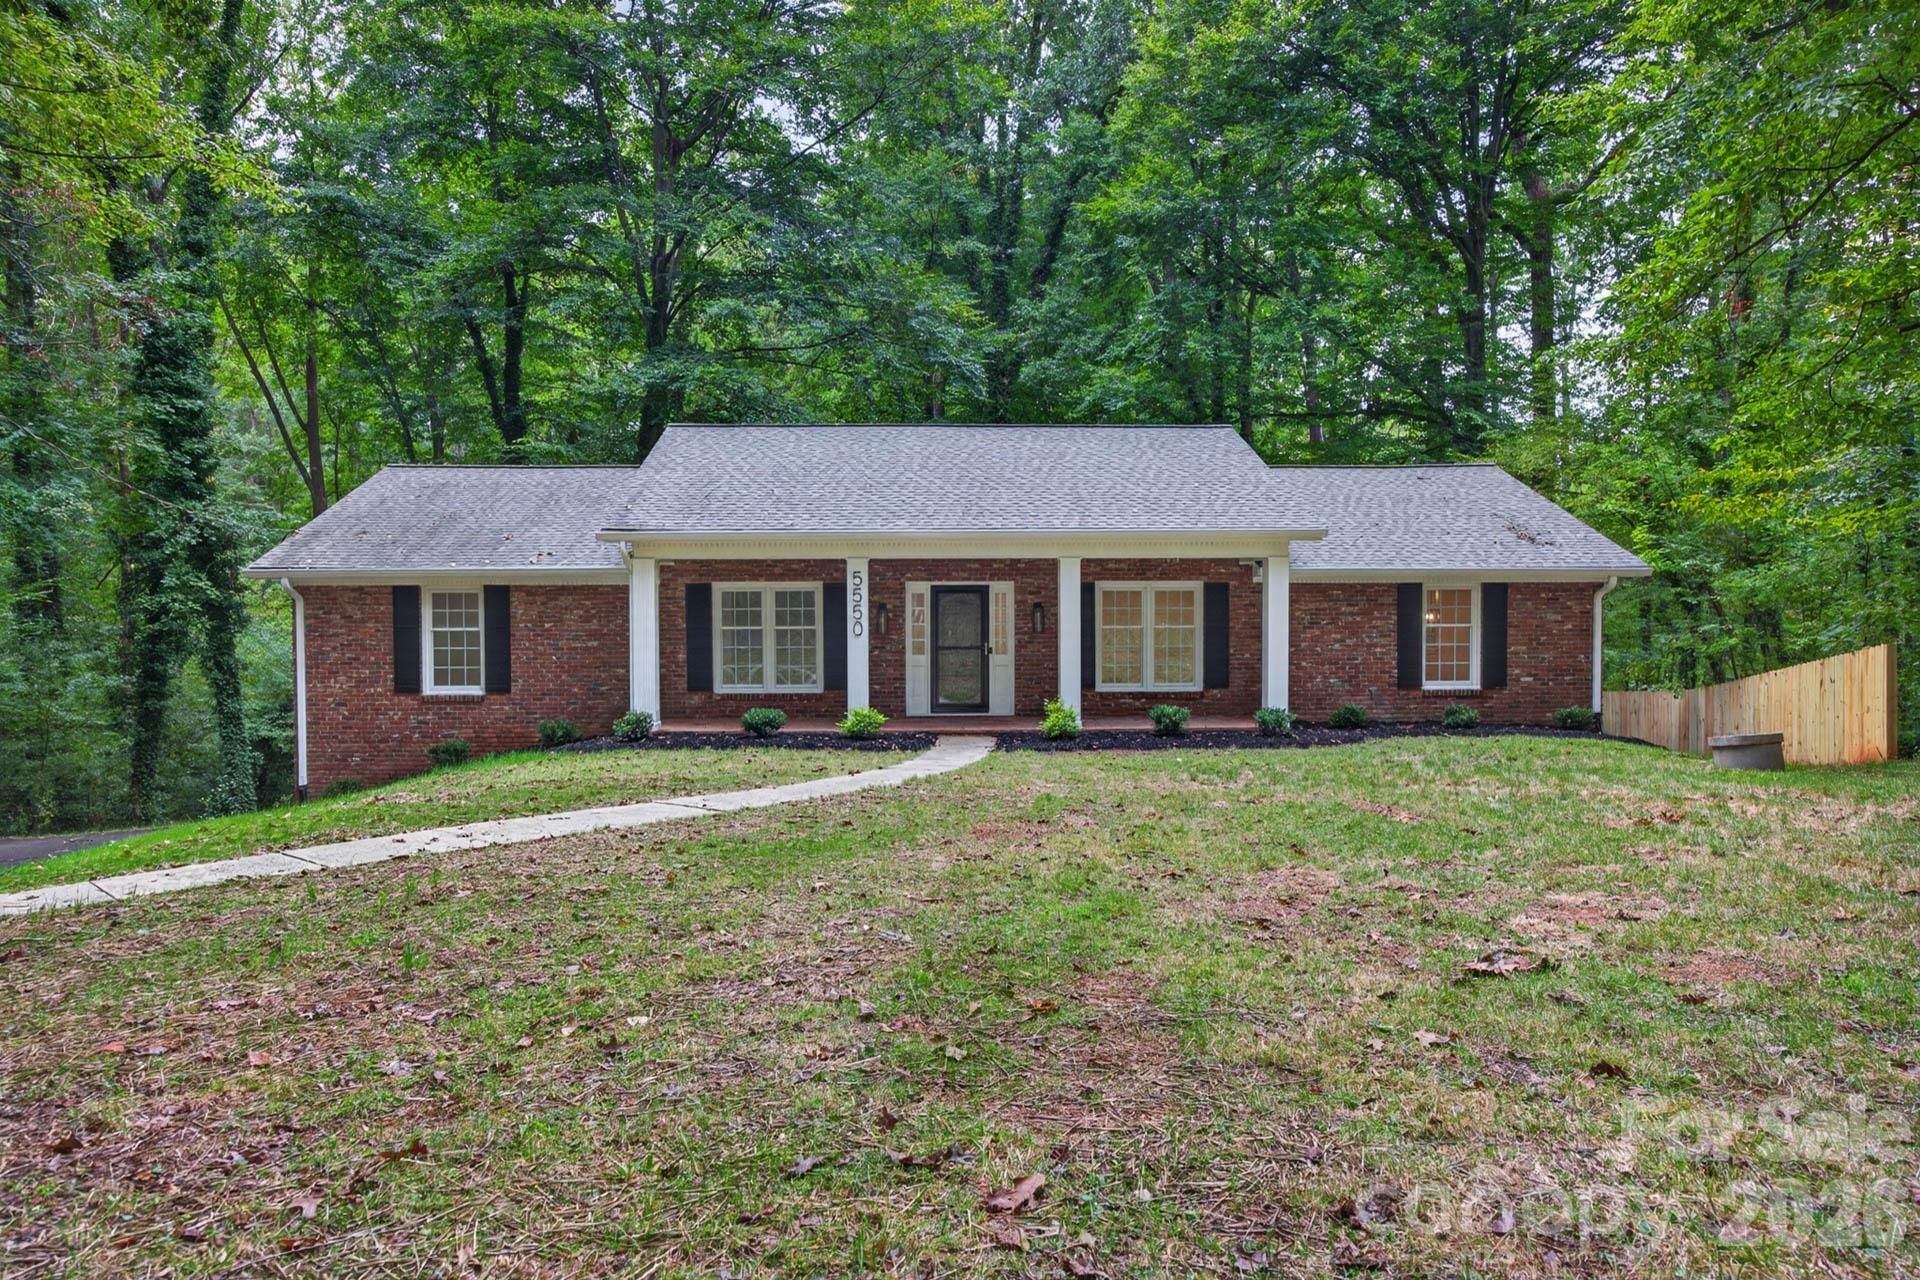
Beautifully renovated brick ranch on .88 acres in a cul-de-sac in Pine Brook Country Club! This spacious home features generously sized rooms and an open living, dining, and kitchen layout. The updated kitchen offers a gas cooktop, quartz countertops, pullout drawers, stainless steel appliances, and a tile backsplash. The great room boasts cathedral ceilings, a brick fireplace, and access to a huge deck perfect for entertaining. Three spacious bedrooms are on the main level, including a primary suite with an ensuite bath featuring separate standard and makeup vanities. The main level also includes the laundry room. The lower level offers a huge recreation room with a brick fireplace, a refreshment area with cabinetry and a sink, a full bath, an additional bedroom, and an oversized utility room. An oversized 2-car basement garage and plenty of parking complete this impressive home!
Property Features
Property Type: Residential - Single Family
Basement: Yes
Basement: Partially Finished, Storage Space, Walk-Out Access
Garage: 2 car attached
Heating: Electric, Heat Pump
Home Style: Ranch
Lot Size: 0.88 Acres
Stories: 1.0
Year Built: 1967
Feature Descriptions
Appliances: Dishwasher, Electric Water Heater, Gas Cooktop, Microwave, Refrigerator, Wall Oven
Days on Site: 1
Exterior: Brick Full
Fireplace: Great Room, Recreation Room
Flooring: Carpet, Vinyl
Foundation: Basement
Laundry: Laundry Room, Lower Level, Washer Hookup
Parcel#: 6828-96-4478
Parking: Basement, Driveway, Attached Garage
Patio/Porch: Covered, Deck, Front Porch
Sewer: Septic Installed
Water: Well
Local Schools
High School: Unspecified
Middle School: Unspecified
Elementary School: Unspecified
Listed By / Shown By
Listed By
Agency Name: Real Broker, LLC
Agency Contact: realtorjordanhairston@gmail.com
Shown By
Agency Title: Lake Norman Realty
Agency Phone: 704-450-1175

Estimate Your Payment
Estimated Payment
$ 2,239.46 per month $2,123.11 Principal & Interest $0.00 Property Tax (data not provided by mls) $116.35 Homeowner's Insurance
5550 Overlook Circle | MLS# 4432343
This single family home located at 5550 Overlook Circle , Winston Salem, NC 27105 is currently listed for sale with an asking price of $398,900. This property was built in 1967 and has 4 bedrooms and 3 full baths with 3183 sq. ft. Overlook Circle is located in the Pine Brook subdivision. Search Pine Brook real estate on www.lakenormanrealty.com today.