
BEDS4
BATHS3 full
MLS#1234727
STATUSPending
PROPERTY TYPEResidential - Single Family
SUBDIVISIONSpring Valley
Property Description
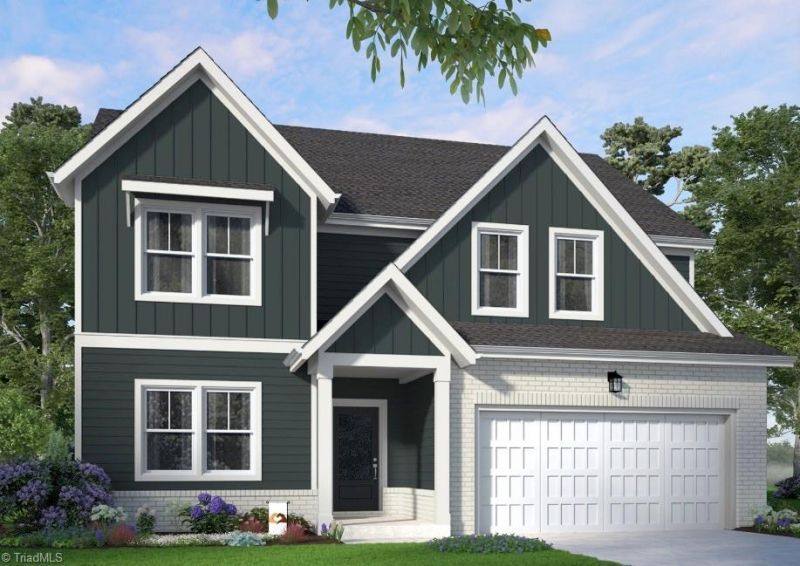
Brown Paper Packages is the floor plan that has its life suspiciously together. The main level understood the assignment with an open-concept kitchen, living & dining space, primary suite plus an additional guest suite with full bath???because sending your guests upstairs is apparently overrated. Upstairs, additional bedrooms, a full bath, bright loft & unfinished storage keep the good decisions going. Our Classic Button Down Interior Curated Package shows up crisp, timeless & effortlessly put together with fresh whites, warm neutrals and finishes that go with everything. Out back? A covered patio overlooking a spacious backyard and wooded homesite. Morning coffee? Absolutely. Grill night? Obviously. Sitting outside staring at the trees pretending you don???t have emails? Highly encouraged. Classic, comfortable and ridiculously livable. Joyfully Built. Meaningfully Different.
Property Features
Property Type: Residential - Single Family
Cooling: Central Air
Fuel Type: Electric
Garage: Attached Garage
Garage: 2 car attached
Heating: Forced Air, Electric
Lot Size: 0.80 Acres
Stories: 2.0
Year Built: 2026
Feature Descriptions
Appliance: Microwave, Dishwasher, Disposal, Free-Standing Range, Electric Water Heater
Attic: Walk in Attic
Days on Site: 4
Exterior: Brick, Cement Siding
Flooring: Carpet, Tile, Vinyl
Foundation: Slab
HOA: Yes
HOA Fee: 50
Interior: Dead Bolt(s), Kitchen Island, Pantry, Separate Shower, Solid Surface Counter
Lot: Partially Wooded, Wooded
Lot Dimensions: 0.80 acre(s)
Sewer: Public Sewer
Total Rooms: 8
Water: Public
Water Heater: Electric
Wooded: Yes
Local Schools
High School: Trinity
Middle School: Trinity
Elementary School: Trinity
Listed By / Shown By
Listed By
Agency Name: Garman Homes
Shown By
Agency Title: Lake Norman Realty
Agency Phone: 704-450-1175

Estimate Your Payment
Estimated Payment
$ 2,104.38 per month $1,995.06 Principal & Interest $0.00 Property Tax (data not provided by mls) $109.33 Homeowner's Insurance
5531 Rock Valley Drive | MLS# 1234727
This single family home located at 5531 Rock Valley Drive, Trinity, NC 27370 is currently listed for sale with an asking price of $374,840. This property was built in 2026 and has 4 bedrooms and 3 full baths. Rock Valley Drive is located in the Spring Valley subdivision. Search Spring Valley real estate on www.lakenormanrealty.com today.