
BEDS3
BATHS2 full
SQUARE FEET1,589
MLS#4427919
STATUSActive
PROPERTY TYPEResidential - Single Family
SUBDIVISIONConnestee Falls
Property Description
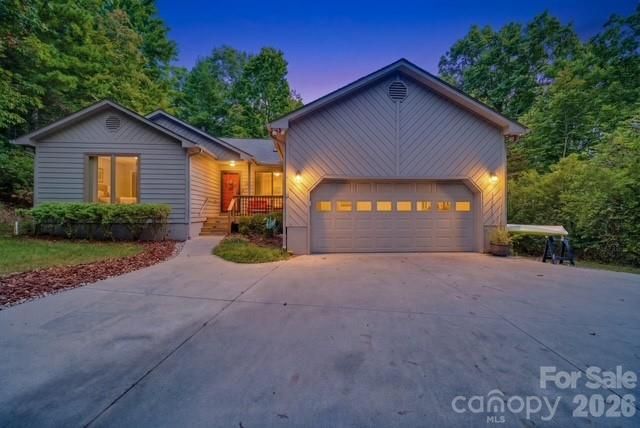
Want mountain living with privacy, safety and amenities? You have found it! This property has 1.27 acres in the Connestee Falls gated community. It backs up to green space, so your privacy is secured. The home offers easy one level living. Walking into this home you'll have a sense of mountain living with the accents of wood floors through out, flag stone wood burning fireplace, light fixtures that create that mountain feel you are looking for. The large screened porch allows you to enjoy the loveliness of your private setting, along with the open decking for grilling and entertaining. The care of this home will impress. Windows in kitchen, master bedroom and office have been replaced. The roof was replaced 2 years ago; the crawl space has been encapsulated. Wood floors were sanded and refinished allowing the natural color of the floors to shine through. The primary bathroom was redone and the shower is a masterpiece! I would call this home pristine. Come, take a look and see if it doesn't beckon you to make this your new home.
Property Features
Property Type: Residential - Single Family
Fenced: Yes
Garage: 2
Heating: Electric, Heat Pump
Lot Size: 1.27 Acres
Roof Type: Composition
Year Built: 1989
Feature Descriptions
Appliances: Dishwasher, Disposal, Electric Range, Refrigerator
Days on Site: 2
Exterior: Wood
Fireplace: Living Room, Wood Burning
Flooring: Vinyl, Wood
Foundation: Crawl Space
HOA Fee: $4229/ Annually
Laundry: In Kitchen, Main Level
Lot: Wooded
Parcel#: 8592-17-5555-000
Parking: Driveway, Garage Faces Front
Patio/Porch: Covered, Deck, Rear Porch, Screened
Sewer: Private Sewer
Utilities: Cable Available
Water: Community Well
Local Schools
High School: Unspecified
Middle School: Unspecified
Elementary School: Unspecified
Listed By / Shown By
Listed By
Agency Name: Looking Glass Realty
Agency Contact: lesliealibby@gmail.com
Shown By
Agency Title: Lake Norman Realty
Agency Phone: 704-450-1175

Estimate Your Payment
Estimated Payment
$ 2,947.40 per month $2,794.27 Principal & Interest $0.00 Property Tax (data not provided by mls) $153.13 Homeowner's Insurance
553 Soquili Drive | MLS# 4427919
This single family home located at 553 Soquili Drive, Brevard, NC 28712 is currently listed for sale with an asking price of $525,000. This property was built in 1989 and has 3 bedrooms and 2 full baths with 1589 sq. ft. Soquili Drive is located in the Connestee Falls subdivision. Search Connestee Falls real estate on www.lakenormanrealty.com today.