
BEDS3
BATHS2 full 1 partial
SQUARE FEET1,935
MLS#4424437
STATUSComing Soon
PROPERTY TYPEResidential - Single Family
SUBDIVISIONProsperity point
Property Description
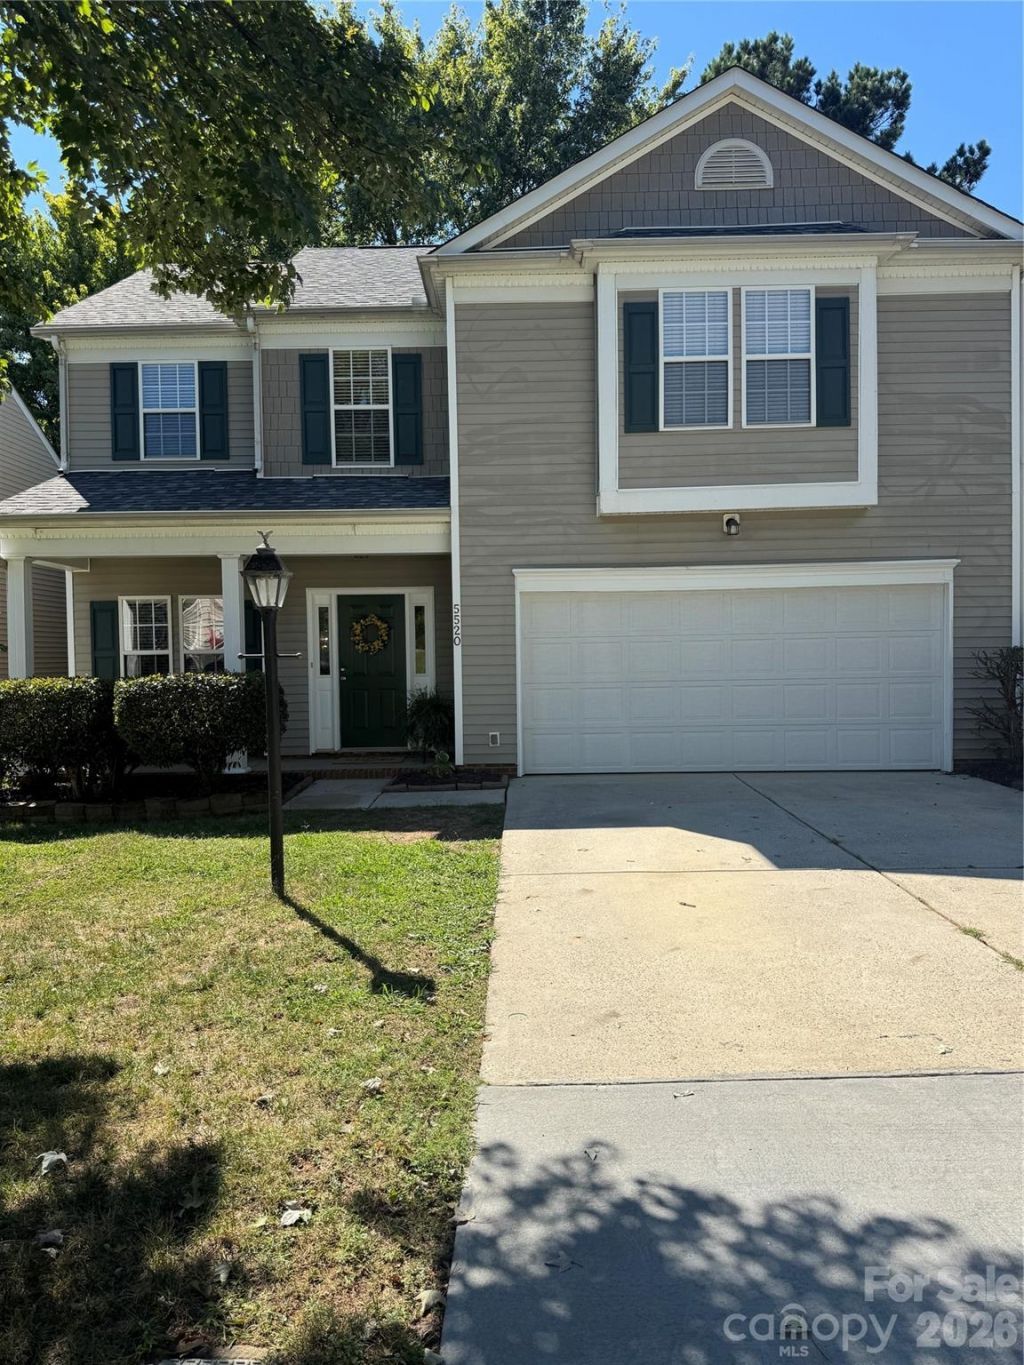
Welcome to 5520 Waverly Lynn Lane, a charming 3-bedroom, 2.5-bath home offering comfortable living and flexible space in Charlotte's 28269 area. The inviting floor plan features three bedrooms, two-and-a-half baths, and a versatile loft that provides valuable additional living space. Use the loft as a home office, media room, playroom, reading area, or second living space to fit your lifestyle.Enjoy the convenience of a community pool, perfect for relaxing and cooling off during warm Carolina days. The location is another standout feature, with convenient access to I-485, making commuting and exploring the greater Charlotte area easier. Shopping, dining, and everyday conveniences are also close by, giving you easy access to the places you need while still enjoying the comfort of a residential community.With its functional layout, flexible loft, three bedrooms, 2.5 baths, community pool, and convenient location near I-485 and shopping, 5520 Waverly Lynn Lane offers a wonderful opportunity to enjoy comfortable Charlotte living with convenience at your doorstep.
Property Features
Property Type: Residential - Single Family
Garage: 2 car attached
Heating: Forced Air, Natural Gas
Home Style: Traditional
Lot Size: 0.14 Acres
Year Built: 2001
Amenities
Attic Stairs Pulldown
Cable Prewire
Garden Tub
Feature Descriptions
Appliances: Dishwasher, Disposal, Electric Oven, Electric Range, Gas Water Heater, Plumbed For Ice Maker
Community Features: Outdoor Pool
Exterior: Vinyl
Fireplace: Gas, Living Room
Flooring: Carpet, Vinyl
Foundation: Slab
Laundry: Main Level
Lot Dimensions: 52x115
Parcel#: 029-317-24
Parking: Driveway, Attached Garage, Garage Faces Front
Patio/Porch: Patio
Security: Carbon Monoxide Detector(s)
Sewer: Public Sewer
Water: City
Window Features: Insulated Window(s)
Local Schools
High School: Unspecified
Middle School: Unspecified
Elementary School: Unspecified
Listed By / Shown By
Listed By
Agency Name: Real Broker, LLC
Agency Contact: zanthia@soldbyzan.com
Shown By
Agency Title: Lake Norman Realty
Agency Phone: 704-450-1175

Estimate Your Payment
Estimated Payment
$ 1,964.93 per month $1,862.85 Principal & Interest $0.00 Property Tax (data not provided by mls) $102.08 Homeowner's Insurance
5520 Waverly Lynn Lane | MLS# 4424437
This single family home located at 5520 Waverly Lynn Lane , Charlotte, NC 28269 is currently listed for sale with an asking price of $350,000. This property was built in 2001 and has 3 bedrooms and 2 full and 1 partial baths with 1935 sq. ft. Waverly Lynn Lane is located in the Prosperity point subdivision. Search Prosperity Point real estate on www.lakenormanrealty.com today.