
BEDS2
BATHS2 full 1 partial
MLS#1242038
STATUSActive
PROPERTY TYPEResidential - Single Family
SUBDIVISIONSherwood Hills
Property Description
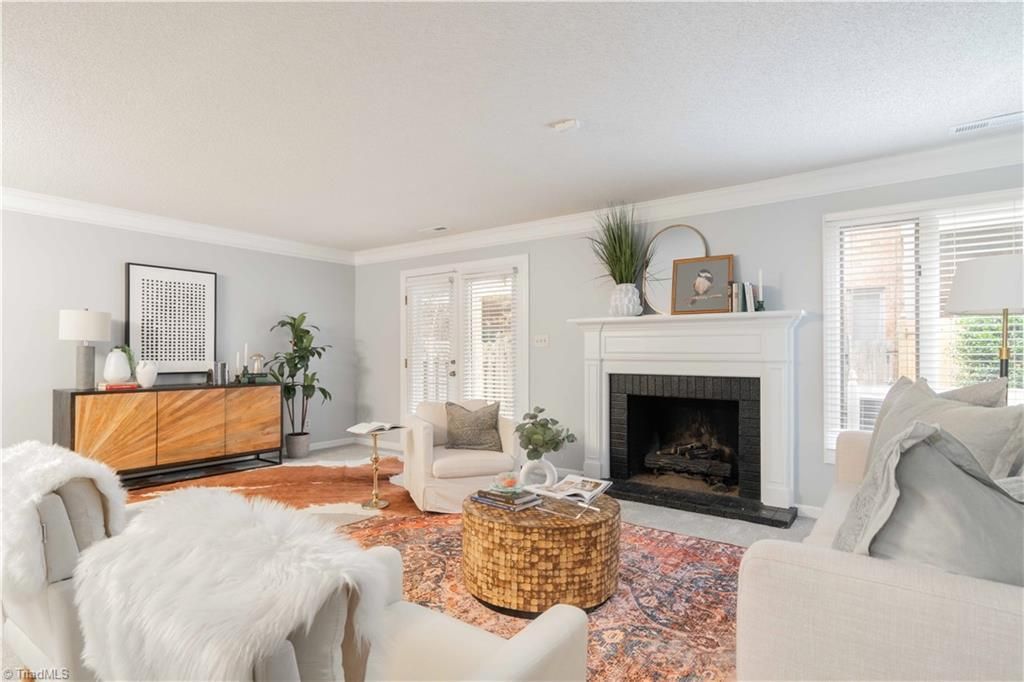
Discover the allure of 552 Sherwood Hills, located in the highly sought-after Sherwood Hills community! This inviting townhome offers an extraordinary blend of comfort, style, and prime location. Featuring two generously sized bedrooms, two full baths, and a convenient half bath, the thoughtfully designed floor plan features new flooring, updated paint, and more! A spacious private patio provides the perfect setting for quiet relaxation, while a charming courtyard adds to the home's welcoming appeal. Additional conveniences include a dedicated laundry room, one car garage and additional parking space. Enjoy the incredible lifestyle benefits of living in Sherwood Hills and become a member at the New Sherwood Pool and Tennis Club, that features a playground and field space, all within only a few minutes of walking distance from your home. An opportunity to enjoy comfortable living in one of Winston Salemâ??s most coveted neighborhoods- This one will not last long!
Property Features
Property Type: Residential - Single Family
Cooling: Central Air, Heat Pump
Fenced: Yes
Fireplaces: 1
Fuel Type: Electric
Garage: 1 car attached
Garage: Attached Garage
Heating: Heat Pump, Electric
Lot Size: 0.03 Acres
Stories: 2.0
Year Built: 1988
Feature Descriptions
Appliance: Microwave, Dishwasher, Disposal, Exhaust Fan, Free-Standing Range, Electric Water Heater
Days on Site: 2
Exterior: Brick
Exterior: Balcony
Fireplace: Gas Log, Living Room
Foundation: Slab
HOA: Yes
Interior: Dead Bolt(s), Pantry, Solid Surface Counter
Lot: Subdivided
Lot Dimensions: 0.03 acre(s)
Sewer: Public Sewer
Swimming Pool: Yes
Water: Public
Water Heater: Electric
Listed By / Shown By
Listed By
Agency Name: R&B Legacy Group
Shown By
Agency Title: Lake Norman Realty
Agency Phone: 704-450-1175

Estimate Your Payment
Estimated Payment
$ 1,622.47 per month $1,538.18 Principal & Interest $0.00 Property Tax (data not provided by mls) $84.29 Homeowner's Insurance
552 Sherwood Hills Drive | MLS# 1242038
This single family home located at 552 Sherwood Hills Drive , Winston-Salem, NC 27104 is currently listed for sale with an asking price of $289,000. This property was built in 1988 and has 2 bedrooms and 2 full and 1 partial baths. Sherwood Hills Drive is located in the Sherwood Hills subdivision. Search Sherwood Hills real estate on www.lakenormanrealty.com today.