
BEDS3
BATHS2 full
MLS#1239010
STATUSActive
PROPERTY TYPEResidential - Single Family
SUBDIVISIONReedy Fork Ranch
Property Description
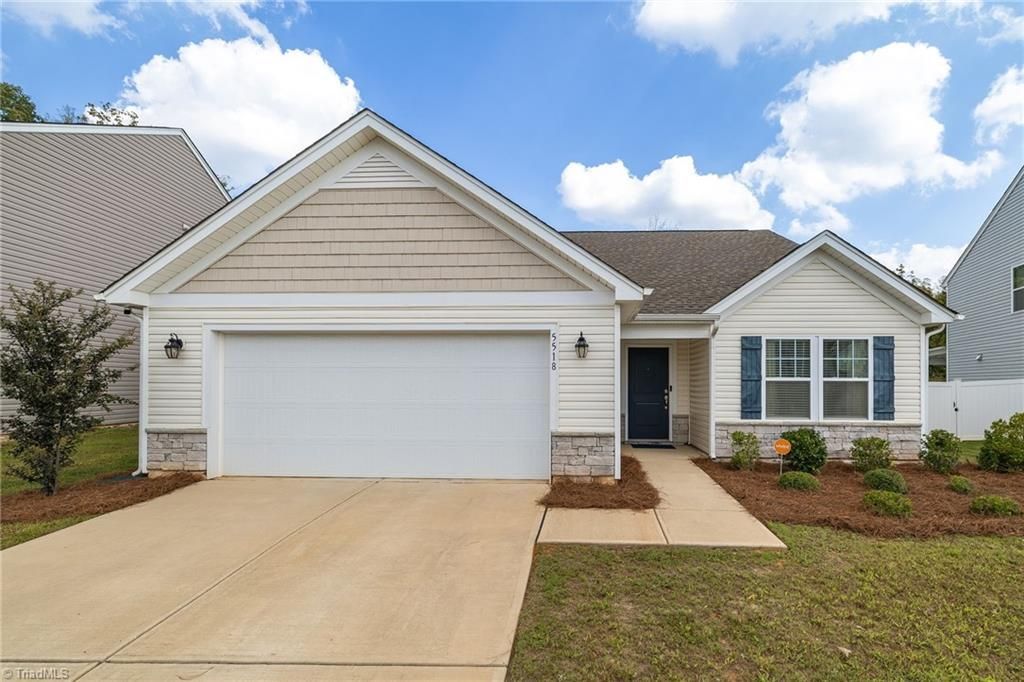
Single-story living â?¢ 3 bedrooms, 2 bathrooms â?¢ 1,703 sq ft â?¢ Built by True Homes. Located in Greensboro's Reedy Fork Ranch community, this home features luxury vinyl plank (LVP) flooring, upgraded interior trim, wainscot wall panels, and a living room with coffered ceiling and fireplace. The kitchen offers an island with seating, stainless steel appliances, and an adjoining dining area. The floor plan includes a large primary bedroom, two additional bedrooms, dedicated laundry room, and attached 2-car garage. Outdoor features include a covered front entry and 10' x 10' rear patio. Reedy Fork Ranch community amenities include a swimming pool, playground, dog park, and trails. This single-level home combines defined living and dining spaces with detailed interior finishes and access to community recreation. TV over fireplace, washer/dryer & refrigerator to remain.
Property Features
Property Type: Residential - Single Family
Cooling: Central Air
Fireplaces: 1
Fuel Type: Electric
Garage: 2 car attached
Garage: Attached Garage
Heating: Heat Pump, Electric
Lot Size: 0.16 Acres
Stories: 1.0
Year Built: 2021
Feature Descriptions
Appliance: Microwave, Dishwasher, Range, Ice Maker, Electric Water Heater
Days on Site: 2
Exterior: Stone, Vinyl Siding, Wood Siding
Fireplace: Living Room
Flooring: Carpet, Vinyl
Foundation: Slab
HOA: Yes
HOA Fee: 50
Interior: Kitchen Island, Pantry
Lot Dimensions: 0.16 acre(s)
Sewer: Private Sewer
Total Rooms: 8
Water: Public
Water Heater: Electric
Local Schools
High School: Northeast
Middle School: Northeast
Elementary School: Reedy Fork
Listed By / Shown By
Listed By
Agency Name: Berkshire Hathaway HomeServices Yost & Little Realty
Shown By
Agency Title: Lake Norman Realty
Agency Phone: 704-450-1175

Estimate Your Payment
Estimated Payment
$ 1,824.58 per month $1,729.79 Principal & Interest $0.00 Property Tax (data not provided by mls) $94.79 Homeowner's Insurance
5518 Baverhof Drive | MLS# 1239010
This single family home located at 5518 Baverhof Drive , Greensboro, NC 27405 is currently listed for sale with an asking price of $325,000. This property was built in 2021 and has 3 bedrooms and 2 full baths. Baverhof Drive is located in the Reedy Fork Ranch subdivision. Search Reedy Fork Ranch real estate on www.lakenormanrealty.com today.