
BEDS3
BATHS2 full 1 partial
SQUARE FEET1,769
MLS#4444319
STATUSActive
PROPERTY TYPEResidential - Single Family
SUBDIVISIONSpringcroft
Property Description
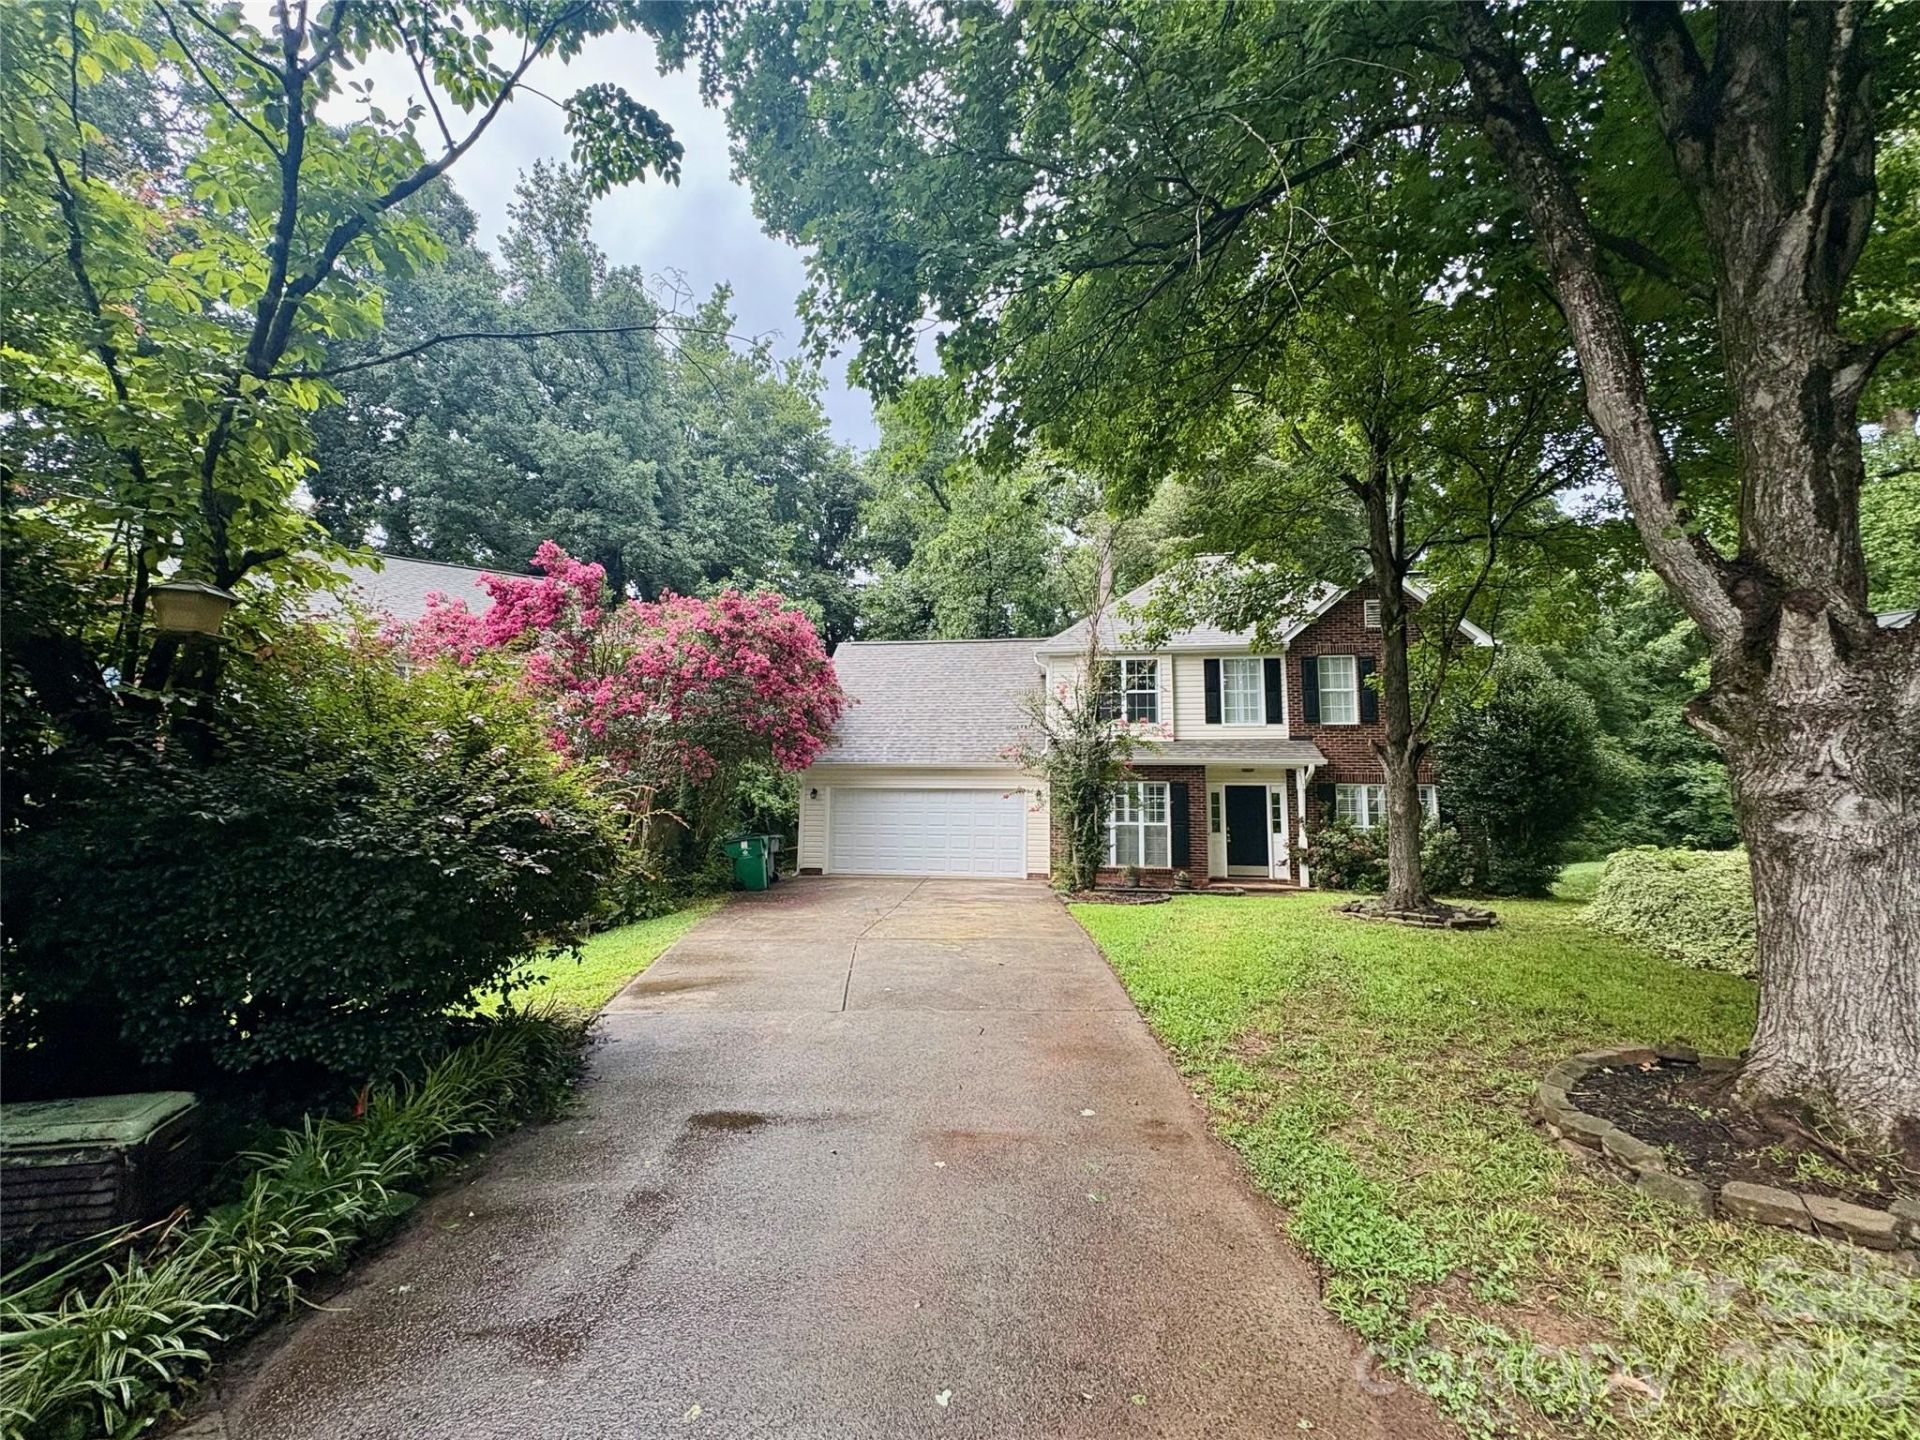
Stately Two Story tucked in the trees in a lovely culdesac! If you are looking for Charlotte convenience with a quiet get-away vibe, this is it! The backyard is a total escape with nothing but woods in sight. Ideal community for walkers. Aged trees adorn the front and backyard! The foyer is welcoming with open views of an expansive first floor. Large family room with fireplace, dining room with judges' panels, pantry, large kitchen with eat in bar, breakfast area, and plenty of counter space for your inner chef! Good storage on the main floor. The upstairs offers a primary ensuite with trey ceiling, walkin closet, large bath with dual sinks, garden tub and separate shower. Two additional large bedrooms and bath along with a bonus room for additional bedroom space if needed. This bonus room would also be ideal for at home office or media room. Custom shudders in windows offer fine detail to the home. This dollhouse awaits! Call for a showing today.
Property Features
Property Type: Residential - Single Family
Garage: 2 car attached
Heating: Central
Lot Size: 1.03 Acres
Stories: 2.0
Year Built: 1996
Amenities
Attic Stairs Pulldown
Breakfast Bar
Garden Tub
Open Floorplan
Pantry
Walk-In Closet(s)
Feature Descriptions
Appliances: Electric Cooktop
Exterior: Vinyl
Foundation: Slab
Laundry: Main Level
Parcel#: 043-074-50
Parking: Attached Garage
Patio/Porch: Patio, Porch
Sewer: Public Sewer
Water: City
Local Schools
High School: Unspecified
Middle School: Unspecified
Elementary School: Unspecified
Listed By / Shown By
Listed By
Agency Name: Ross & Associates Real Estate
Agency Contact: kellyrossbenton@gmail.com
Shown By
Agency Title: Lake Norman Realty
Agency Phone: 704-450-1175

Estimate Your Payment
Estimated Payment
$ 1,908.79 per month $1,809.62 Principal & Interest $0.00 Property Tax (data not provided by mls) $99.17 Homeowner's Insurance
5517 Brook Falls Court | MLS# 4444319
This single family home located at 5517 Brook Falls Court , Charlotte, NC 28269 is currently listed for sale with an asking price of $340,000. This property was built in 1996 and has 3 bedrooms and 2 full and 1 partial baths with 1769 sq. ft. Brook Falls Court is located in the Springcroft subdivision. Search Springcroft real estate on www.lakenormanrealty.com today.