
BEDS4
BATHS2 full 1 partial
SQUARE FEET2,983
MLS#4435446
STATUSActive
PROPERTY TYPEResidential - Single Family
SUBDIVISIONAlexsis
Property Description
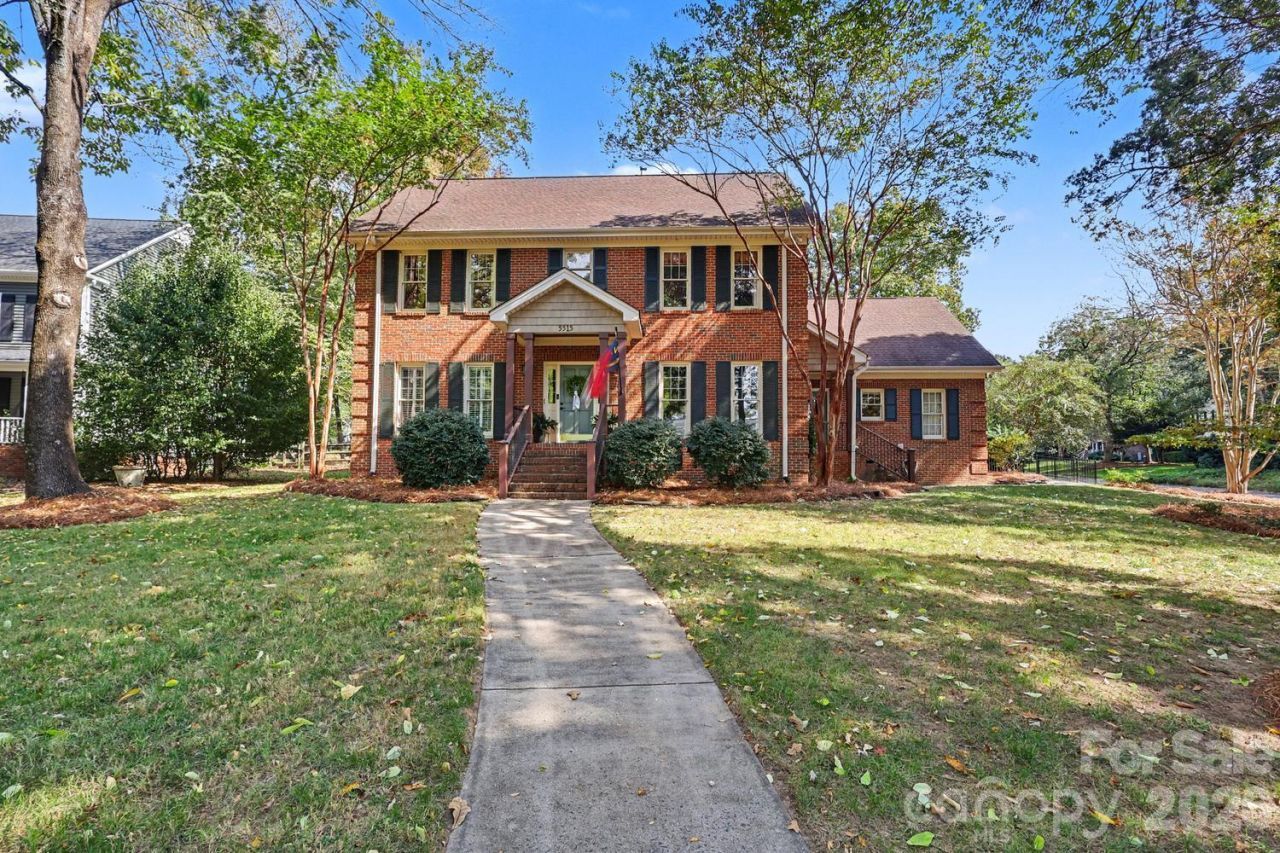
Classic brick charm, high ceilings and bright, welcoming rooms make this Alexsis home easy to love! Located inside Highway 51 between SouthPark and Ballantyne, this four-bedroom home sits on a spacious corner lot on a cul-de-sac in a quiet, neighborly setting. The traditional floor plan offers a separate dining room and two versatile living spaces, with hardwood floors throughout the main level and all upstairs bedrooms. The kitchen features quartz countertops and a walk-in pantry, while updated baths and lighting add a fresh touch. A large, sunny bonus room above the garage offers plenty of space for movie nights, hobbies or play. Everyday conveniences include a welcoming friends' side entrance, a laundry/utility room with extra storage and an attached two-car garage. The level, fenced backyard has room to spread out, with a large deck for outdoor meals and a fire pit for cool evenings. Convenient to Trader Joe's, the Arboretum and Stonecrest, great opportunity to make it your own.
Property Features
Property Type: Residential - Single Family
Fenced: Yes
Garage: 2 car attached
Heating: Forced Air, Natural Gas
Home Style: Traditional
Lot Size: 0.45 Acres
Roof Type: Architectural Shingle
Year Built: 1985
Amenities
Attic Stairs Pulldown
Built-in Features
Storage
Walk-In Closet(s)
Walk-In Pantry
Fire Pit
Feature Descriptions
Appliances: Convection Oven, Dishwasher, Disposal, Gas Cooktop, Gas Water Heater, Microwave, Refrigerator
Days on Site: 4
Exterior: Brick Partial, Vinyl
Fireplace: Family Room, Fire Pit, Gas Log
Flooring: Carpet, Tile, Wood
Foundation: Crawl Space
HOA Fee: $250/ Annually
Laundry: Electric Dryer Hookup, Laundry Room, Main Level, Washer Hookup
Lot: Corner Lot, Level
Lot Dimensions: 90x188x110x148
Parcel#: 211-441-21
Parking: Driveway, Attached Garage, Garage Door Opener, Garage Faces Side
Patio/Porch: Deck
Security: Carbon Monoxide Detector(s), Smoke Detector(s)
Sewer: Public Sewer
Utilities: Electricity Connected, Natural Gas
Water: City
Local Schools
High School: Ballantyne Ridge
Middle School: South Charlotte
Elementary School: McAlpine
Listed By / Shown By
Listed By
Agency Name: Dickens Mitchener & Associates Inc
Agency Contact: amcmillan@dickensmitchener.com
Shown By
Agency Title: Lake Norman Realty
Agency Phone: 704-450-1175

Estimate Your Payment
Estimated Payment
$ 5,249.17 per month $4,976.46 Principal & Interest $0.00 Property Tax (data not provided by mls) $272.71 Homeowner's Insurance
5515 Mccallum Court | MLS# 4435446
This single family home located at 5515 Mccallum Court, Charlotte, NC 28226 is currently listed for sale with an asking price of $935,000. This property was built in 1985 and has 4 bedrooms and 2 full and 1 partial baths with 2983 sq. ft. Mccallum Court is located in the Alexsis subdivision. Search Alexsis real estate on www.lakenormanrealty.com today.