
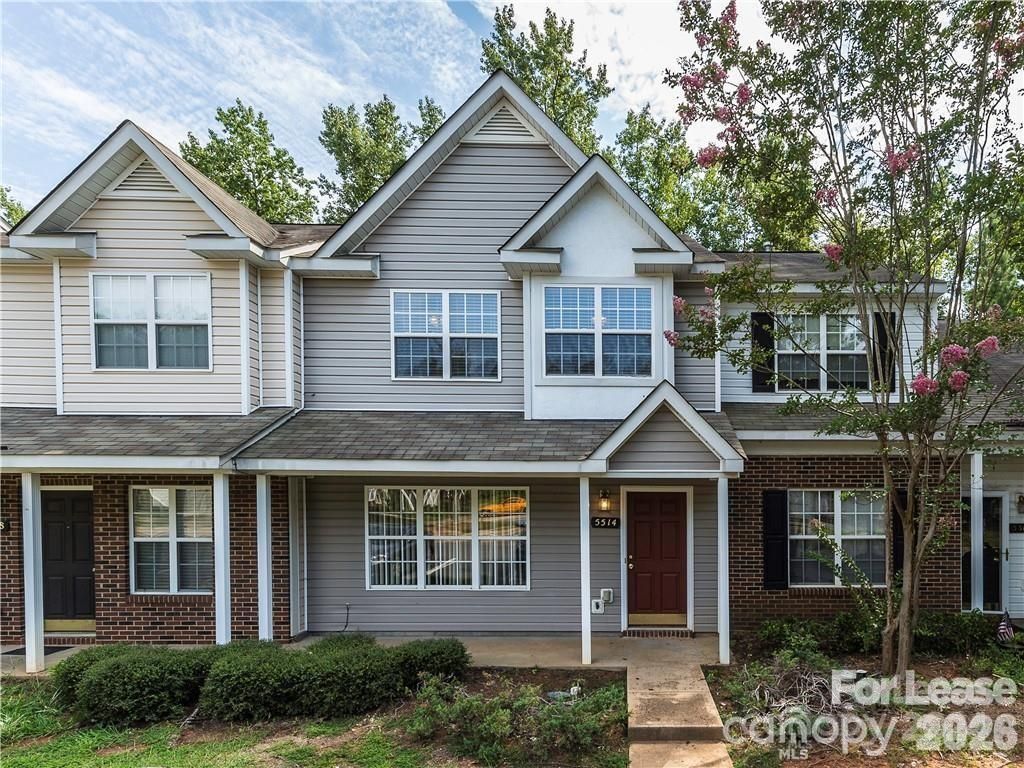
BEDS3
BATHS2 full 1 partial
SQUARE FEET1,366
MLS#4442474
STATUSActive
PROPERTY TYPERental - Single Family
SUBDIVISIONKimmerly Woods
Property Description
Spacious 3 bedroom 2.5 bath townhouse in centrally located community. Newer paint, newer LVP flooring on main & all bathrooms and newer carpet throughout. All new exterior lighting. New HVAC! Outside this townhouse features a covered front porch, assigned and guest parking, mature landscape, patio and outdoor storage. Inside is a large family room with fireplace & ceiling fan. The dining room blends into the family room. The kitchen features an eat-at island, stainless steel appliances, lots of cabinet space. Large pantry, powder room and laundry room are all on the main. There is also a closet under the stairs for additional storage. Upstairs has a nice primary bedroom with walk in closet & vaulted ceiling, primary bath with 2 sinks & a linen closet. There is another linen closet in the hallway, hall bathroom and 2 secondary bedrooms with ceiling fans. Centrally located only minutes to Uptown, University & Southpark this is one townhouse you don't want to miss. Water Included. No Pets. Absoutely no smoking or vaping inside or outside the property.
Property Features
Property Type: Rental - Single Family
Heating: Central, Forced Air
Lot Size: 0.03 Acres
Roof Type: Architectural Shingle
Year Built: 2002
Amenities
Breakfast Bar
Cable Prewire
Kitchen Island
Pantry
Storage
Walk-In Closet(s)
Lawn Maintenance
Feature Descriptions
Appliances: Dishwasher, Disposal, Electric Cooktop, Electric Oven, Electric Water Heater, Ice Maker, Microwave, Plumbed For Ice Maker, Refrigerator with Ice Maker
Fireplace: Family Room, Gas
Flooring: Carpet, Vinyl
Foundation: Slab
Laundry: Inside, Laundry Room, Main Level, Washer Hookup
Parking: Assigned, Parking Lot, Parking Space(s)
Patio/Porch: Covered, Front Porch, Patio
Pets Allowed: No
Security: Carbon Monoxide Detector(s), Smoke Detector(s)
Sewer: Public Sewer
Utilities: Cable Available, Natural Gas
Water: City
Local Schools
High School: Garinger
Middle School: Cochrane
Elementary School: Hickory Grove
Listed By / Shown By
Listed By
Agency Name: Queen City Management LLC
Agency Contact: support@queencitymanagement.com
Shown By
Agency Title: Lake Norman Realty
Agency Phone: 704-450-1175

5514 Kimmerly Woods Drive | MLS# 4442474
This property located at 5514 Kimmerly Woods Drive , Charlotte, NC 28215 is currently listed for rent with an asking price of $1,595 / Monthly. Search Charlotte real estate on www.lakenormanrealty.com today.