
BEDS3
BATHS3 full
SQUARE FEET2,318
MLS#4442363
STATUSActive
PROPERTY TYPEResidential - Single Family
SUBDIVISIONTrilogy Lake Norman
Property Description
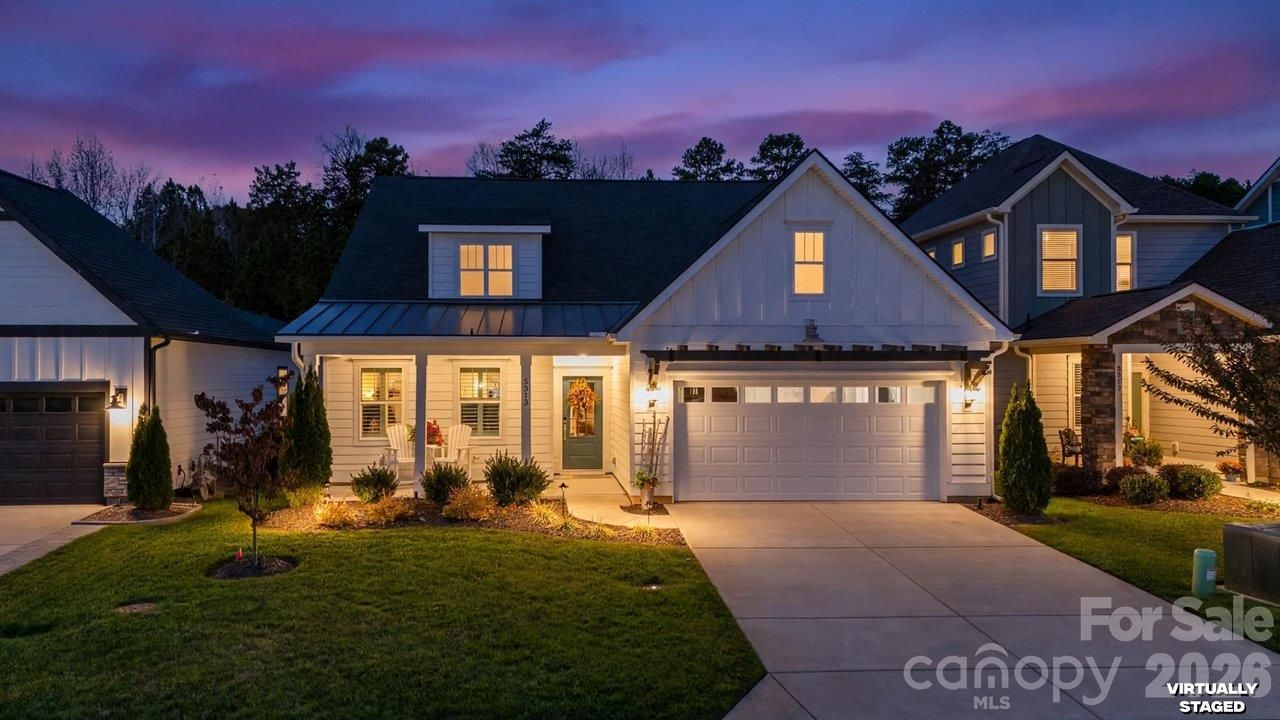
Beautifully designed for the way today's buyers want to live, the Affirm Loft offers an exceptional combination of spacious open-concept living, upscale finishes, generous storage, and the ease of a true lock-and-leave lifestyle. With thoughtfully designed spaces for entertaining, relaxing, working from home, and accommodating family and guests, this versatile floor plan offers comfort and flexibility throughout. At the heart of the home is an impressive chef's kitchen featuring abundant cabinetry and counter space, stainless steel KitchenAid appliances, quartz countertops, refrigerator, five-burner gas cooktop, convection wall oven, tile backsplash, under-cabinet lighting, and an oversized island with farmhouse sink. The kitchen opens seamlessly to the spacious great room, creating an inviting gathering space. A beautiful dining area framed by a stunning wall of glass leads to the covered, screened lanai, extending the living and entertaining space outdoors.Beautiful wood and tile flooring enhance the main level, complemented by recessed and designer lighting, custom plantation blinds, elegant crown molding, and a versatile flex room or private office with doors. A custom-designed foyer provides a private entrance to the luxurious primary suite, featuring bespoke built-in cabinetry, a beautifully appointed ensuite bath with dual-sink vanity, custom walk-in closet, and tiled shower. An additional main-level guest bedroom and full bath offer comfortable accommodations for visitors. The well-appointed laundry room features additional cabinetry, an included washer and dryer, and convenient access to the extended two-car garage. Upstairs, an exceptional private guest retreat includes a spacious bedroom, full bath, two walk-in closets, and a generous family room?ideal for visiting family and friends, hobbies, or simply enjoying additional living space. Complete the experience with Trilogy's impressive collection of award-winning amenities, along with Trilogy membership benefits, including access to the Freedom Boat Club on beautiful Lake Norman.
Property Features
Property Type: Residential - Single Family
Garage: 2 car attached
Heating: Central
Home Style: Transitional
Lot Size: 0.14 Acres
Roof Type: Architectural Shingle
Year Built: 2024
Amenities
Attic Walk In
Entrance Foyer
Kitchen Island
Open Floorplan
Split Bedroom
Storage
Walk-In Closet(s)
Feature Descriptions
Appliances: Dishwasher, Disposal, Exhaust Hood, Gas Cooktop, Gas Water Heater, Microwave, Refrigerator, Wall Oven, Washer/Dryer
Community Features: Fifty Five and Older, Clubhouse, Concierge, Fitness Center, Game Court, Gated, Hot Tub, Sidewalks, Sport Court, Street Lights, Tennis Court(s), Walking Trails
Days on Site: 1
Exterior: Fiber Cement
Fireplace: Gas Log, Great Room
Flooring: Carpet, Hardwood, Tile
Foundation: Slab
HOA Fee: $559.15/ Monthly
Laundry: Laundry Room
Parcel#: 107389
Parking: Attached Garage
Patio/Porch: Front Porch, Rear Porch, Screened
Sewer: County Sewer
Water: County Water
Local Schools
High School: East Lincoln
Middle School: East Lincoln
Elementary School: Catawba Springs
Listed By / Shown By
Listed By
Agency Name: Southern Homes of the Carolinas, Inc
Agency Contact: david@charlottelake.com
Shown By
Agency Title: Lake Norman Realty
Agency Phone: 704-450-1175

Estimate Your Payment
Estimated Payment
$ 3,929.86 per month $3,725.69 Principal & Interest $0.00 Property Tax (data not provided by mls) $204.17 Homeowner's Insurance
5513 Caneel Lane | MLS# 4442363
This single family home located at 5513 Caneel Lane , Denver, NC 28037 is currently listed for sale with an asking price of $700,000. This property was built in 2024 and has 3 bedrooms and 3 full baths with 2318 sq. ft. Caneel Lane is located in the Trilogy Lake Norman subdivision. Search Trilogy Lake Norman real estate on www.lakenormanrealty.com today.