
BEDS3
BATHS2 full 1 partial
MLS#1234467
STATUSActive
PROPERTY TYPEResidential - Single Family
SUBDIVISIONWindemere Heights
Property Description
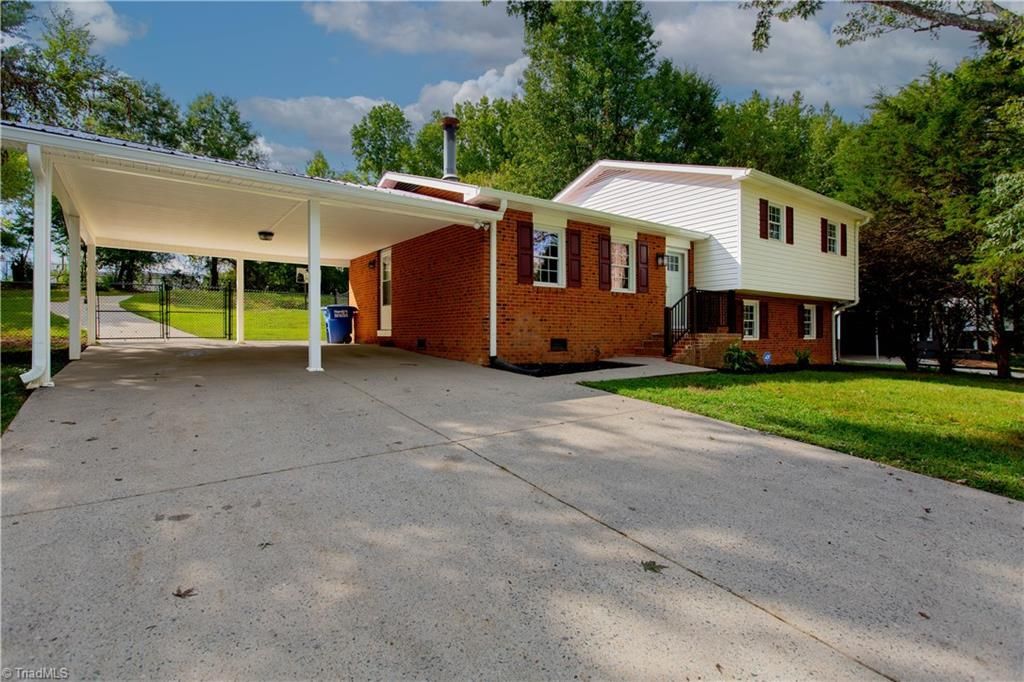
Welcome to 5511 Windemere Circle in Trinity! This move-in-ready split-level home has undergone an extensive renovation inside and out. The main level features a renovated kitchen with quartz countertops, subway tile backsplash, farmhouse-style sink and stainless-steel appliances. Upstairs offers three bedrooms and refreshed bathrooms, including an updated primary bath with walk-in shower and glass enclosure. The finished lower level provides two additional open rooms, ideal for an office, recreation or additional living space. Updates include LVP flooring, paint and trim, replacement windows, updated doors and hardware, electrical improvements, a new heat-pump system and new 50-gallon water heater. Outside, enjoy refreshed landscaping, new fencing and a 16â?? x 32â?? in-ground pool with new pump and sand-filter system. Seller is open to assisting with pool liner replacement with an acceptable offer. Conveniently located near shopping, dining and major roadways. Schedule your showing today!
Property Features
Property Type: Residential - Single Family
Cooling: Central Air
Fenced: Yes
Fireplaces: 1
Fuel Type: Natural Gas
Garage: 2
Garage: Attached Carport
Heating: Heat Pump, Natural Gas
Home Style: Split Level
Lot Size: 0.49 Acres
Year Built: 1971
Feature Descriptions
Appliance: Dishwasher, Exhaust Fan, Ice Maker, Free-Standing Range, Electric Water Heater
Days on Site: 6
Exterior: Brick, Vinyl Siding
Fireplace: Living Room
Flooring: Vinyl
Foundation: Slab
Lot Dimensions: 0.49 acre(s)
Sewer: Septic Tank
Swimming Pool: Yes
Total Rooms: 8
Water: Public
Water Heater: Electric
Listed By / Shown By
Listed By
Agency Name: Wayfinder Homes LLC
Agency Contact: 336-510-0909
Shown By
Agency Title: Lake Norman Realty
Agency Phone: 704-450-1175

Estimate Your Payment
Estimated Payment
$ 1,908.23 per month $1,809.09 Principal & Interest $0.00 Property Tax (data not provided by mls) $99.14 Homeowner's Insurance
5511 Windemere Circle | MLS# 1234467
This single family home located at 5511 Windemere Circle, Trinity, NC 27370 is currently listed for sale with an asking price of $339,900. This property was built in 1971 and has 3 bedrooms and 2 full and 1 partial baths. Windemere Circle is located in the Windemere Heights subdivision. Search Windemere Heights real estate on www.lakenormanrealty.com today.