
BEDS4
BATHS2 full 1 partial
MLS#1234405
STATUSActive
PROPERTY TYPEResidential - Single Family
SUBDIVISIONSedgefield
Property Description
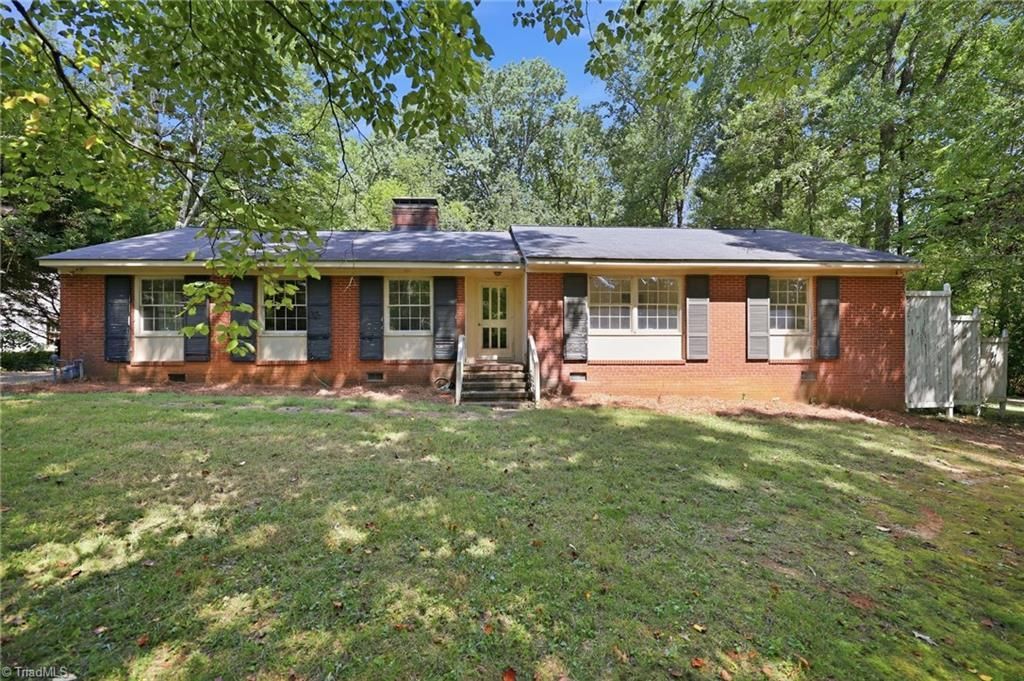
A hidden jewel in "Old Sedgefield." Nestled on ~1.5 acres & surrounded by the front nine of Sedgefield CC, this property offers a rare opportunity in a premier golf-course community. Though not directly on the golf course, this home is enveloped by the beauty of Sedgefield's Donald Ross fairways & offers an enviable setting just steps from championship golf. The existing 4 Bed, 2.5 Bath, one-level ranch offers the opportunity to renovate, reimagine, or build anew. Hardwood flooring, spacious living areas, classic tile, & plenty of room to create a home tailored to today's lifestyle. Detached storage bldg/workshop adds practical flexibility. Enjoy the character & charm of "Old Sedgefield" today while envisioning the possibilities for tomorrow. With a PGA Tour Championship series event (2028) bringing national attention to Sedgefield, this is a special opportunity. Home being sold "As-Is." Bring your vision and discover the possibilities this unique Sedgefield property has to offer.
Property Features
Property Type: Residential - Single Family
Cooling: Central Air
Fireplaces: 2
Fuel Type: Electric, Natural Gas
Garage: None
Heating: Forced Air, Heat Pump, Electric, Natural Gas
Home Style: Ranch
Lot Size: 1.57 Acres
Stories: 1.0
Year Built: 1957
Feature Descriptions
Appliance: Dishwasher, Free-Standing Range, Gas Water Heater
Attic: Permanent Stairs
Days on Site: 4
Exterior: Brick, Wood Siding
Fireplace: Den, Keeping Room
Flooring: Tile, Wood
Lot: Level, Partially Cleared, Partially Wooded
Lot Dimensions: 1.57 acre(s)
Sewer: Public Sewer
Total Rooms: 8
Water: Public
Water Heater: Gas
Wooded: Yes
Local Schools
High School: Ragsdale
Middle School: Jamestown
Elementary School: Millis Road
Listed By / Shown By
Listed By
Agency Name: Tyler Redhead & McAlister Real Estate, LLC
Shown By
Agency Title: Lake Norman Realty
Agency Phone: 704-450-1175

Estimate Your Payment
Estimated Payment
$ 2,806.48 per month $2,660.68 Principal & Interest $0.00 Property Tax (data not provided by mls) $145.80 Homeowner's Insurance
5510 Mecklenburg Road | MLS# 1234405
This single family home located at 5510 Mecklenburg Road , Greensboro, NC 27407 is currently listed for sale with an asking price of $499,900. This property was built in 1957 and has 4 bedrooms and 2 full and 1 partial baths. Mecklenburg Road is located in the Sedgefield subdivision. Search Sedgefield real estate on www.lakenormanrealty.com today.