
BEDS4
BATHS2 full 1 partial
SQUARE FEET2,265
MLS#4439022
STATUSActive
PROPERTY TYPEResidential - Single Family
SUBDIVISIONKobe Ridge
Property Description
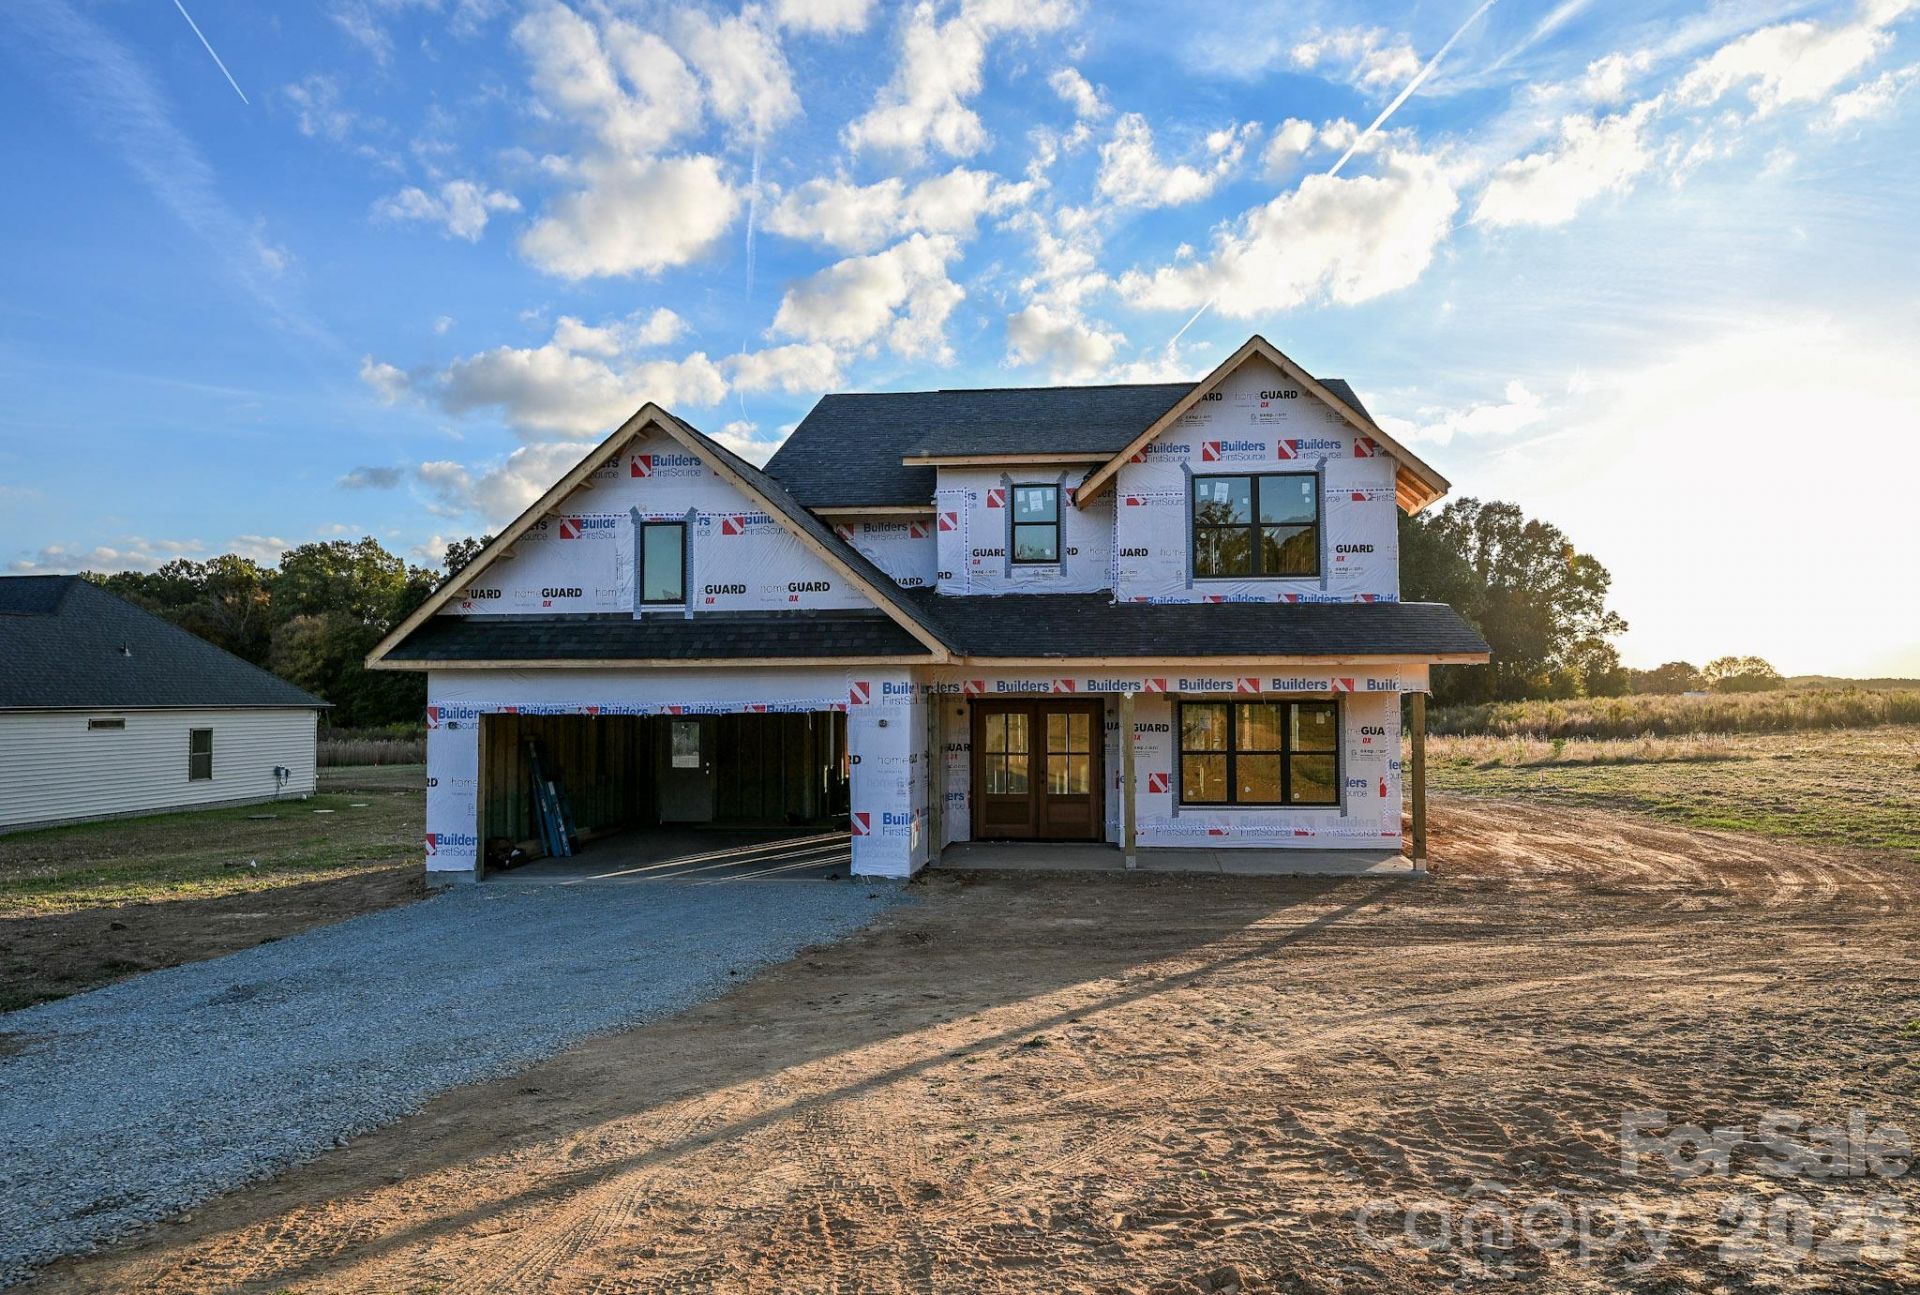
Welcome home to this stunning new construction featuring a beautiful board-and-batten exterior, cedar columns, and charming gable accents. With an anticipated completion date of January 2027, this thoughtfully designed home offers 4 bedrooms, 2.5 bathrooms, and a versatile downstairs office or den.Step inside to an inviting open-concept floor plan designed for both everyday living and entertaining. The spacious kitchen features a center island, quartz countertops, shaker-style cabinetry, and a stylish tiled backsplash, flowing seamlessly into the dining area and family room. Enjoy the beauty and durability of tile and luxury vinyl plank flooring throughout. Additional highlights include a covered rear patio, perfect for relaxing or entertaining outdoors.Located in the desirable New Salem/Piedmont school district, this home offers the added benefit of NO HOA! Don't miss the opportunity to make this beautiful new home yours!
Property Features
Property Type: Residential - Single Family
Garage: 2
Heating: Heat Pump, Zoned
Lot Size: 0.94 Acres
Roof Type: Architectural Shingle
Year Built: 2027
Amenities
Entrance Foyer
Kitchen Island
Open Floorplan
Walk-In Pantry
Feature Descriptions
Appliances: Microwave, Dishwasher, Electric Range, Refrigerator
Days on Site: 1
Exterior: Vinyl
Fireplace: Electric, Great Room
Flooring: Tile, Vinyl
Foundation: Slab
Laundry: Laundry Room, Upper Level
Lot: Cleared, Level
Parcel#: 01-174-032
Parking: Driveway, Garage Faces Front
Patio/Porch: Covered, Patio
Sewer: Septic Installed
Water: Well
Local Schools
High School: Piedmont
Middle School: Piedmont
Elementary School: New Salem
Listed By / Shown By
Listed By
Agency Name: Emerald Pointe Realty
Agency Contact: bbenton@emeraldpointerealty.com
Shown By
Agency Title: Lake Norman Realty
Agency Phone: 704-450-1175

Estimate Your Payment
Estimated Payment
$ 3,199.47 per month $3,033.25 Principal & Interest $0.00 Property Tax (data not provided by mls) $166.22 Homeowner's Insurance
5509 Little Staton Road | MLS# 4439022
This single family home located at 5509 Little Staton Road , Marshville, NC 28103 is currently listed for sale with an asking price of $569,900. This property was built in 2027 and has 4 bedrooms and 2 full and 1 partial baths with 2265 sq. ft. Little Staton Road is located in the Kobe Ridge subdivision. Search Kobe Ridge real estate on www.lakenormanrealty.com today.