
BEDS4
BATHS3 full
SQUARE FEET3,303
MLS#4443492
STATUSComing Soon
PROPERTY TYPEResidential - Single Family
SUBDIVISIONThe Vineyards on Lake Wylie
Property Description
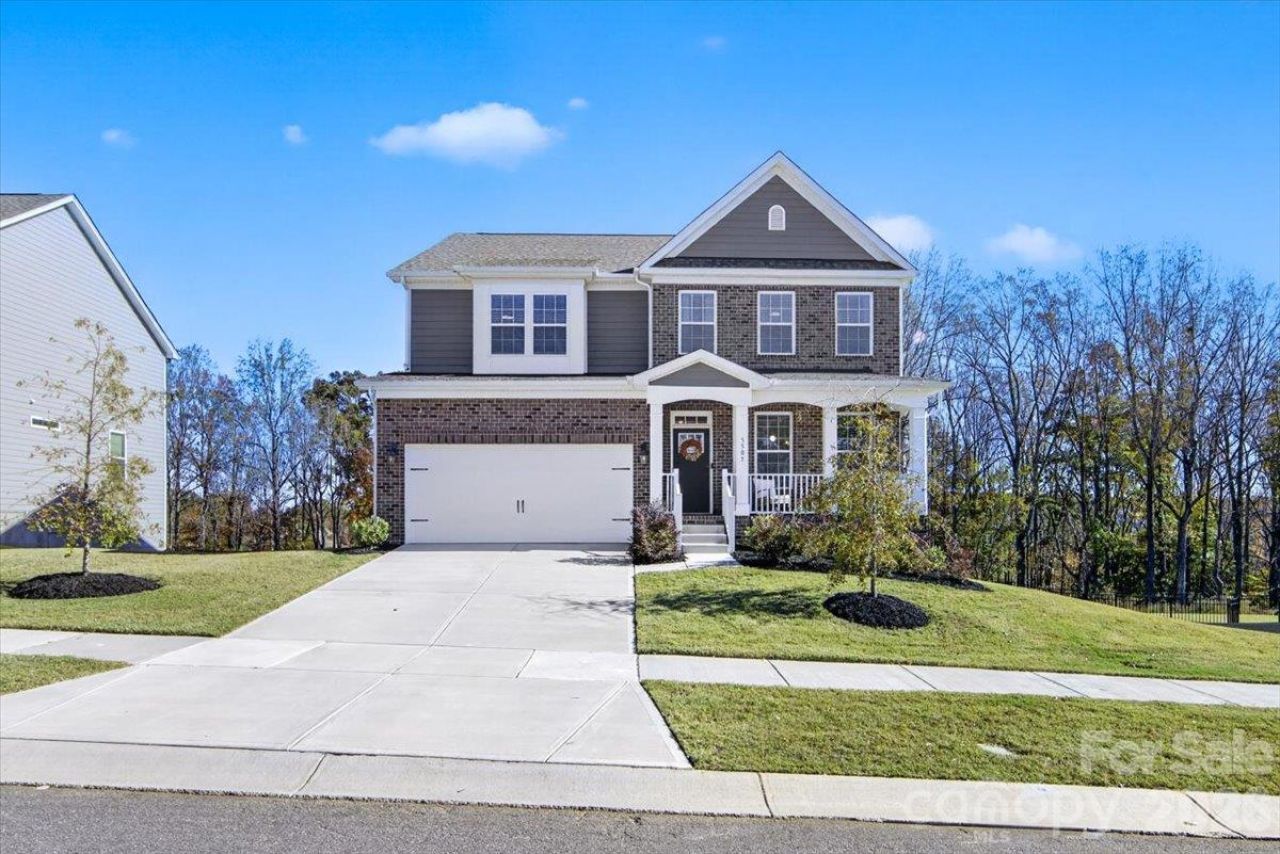
Lake living at its best in The Vineyards on Lake Wylie! This warm, welcoming community has resort-style pools, a clubhouse and lake access with a boat launch, and so much more! At 5507 Casper Drive, a front porch opens to a home designed for everyday living and easy entertaining. The formal dining room connects to a butler's pantry and a walk-in pantry, and the kitchen opens to a sunny breakfast area and a living room with a cozy fireplace. A main-level bedroom and bath work well for guests or a home office, and a mudroom off the garage keeps things tidy. Upstairs, a spacious loft offers a second living area. The primary suite includes a sitting room, an oversized walk-in closet and a private bath. Two more bedrooms, a full bath and a convenient upstairs laundry complete the level. The real bonus is the unfinished walkout basement, already framed for more bedrooms and living space and plumbed for a full bath, ready for you to finish your way. Out back, brand-new Trex decking with stairs leads to a large backyard. All of this is just minutes from Uptown Charlotte, the airport, downtown Belmont and I-485!
Property Features
Property Type: Residential - Single Family
Basement: Yes
Basement: Bath/Stubbed, Interior Entry, Unfinished, Walk-Out Access
Fenced: Yes
Garage: 2 car attached
Heating: Heat Pump
Lot Size: 0.26 Acres
Roof Type: Architectural Shingle
Year Built: 2024
Amenities
Drop Zone
Entrance Foyer
Kitchen Island
Open Floorplan
Pantry
Walk-In Closet(s)
Walk-In Pantry
Feature Descriptions
Appliances: Dishwasher, Disposal, Double Oven, Exhaust Hood, Gas Cooktop, Microwave, Tankless Water Heater
Body of Water: Lake Wylie
Community Features: Boat Storage, Clubhouse, Dog Park, Fitness Center, Lake Access, Outdoor Pool, Pickleball, Picnic Area, Playground, RV Storage, Street Lights, Tennis Court(s), Walking Trails
Exterior: Brick Partial, Fiber Cement
Fireplace: Gas, Gas Log, Living Room
Flooring: Carpet, Vinyl
Foundation: Basement
HOA Fee: $143.5/ Monthly
Laundry: Laundry Room, Upper Level
Parcel#: 113-083-04
Parking: Driveway, Attached Garage, Garage Faces Front
Patio/Porch: Deck, Front Porch
Security: yes
Security: Security System
Sewer: Public Sewer
Water: City
Local Schools
High School: Unspecified
Middle School: Unspecified
Elementary School: Unspecified
Listed By / Shown By
Listed By
Agency Name: COMPASS
Agency Contact: 803-320-3471
Shown By
Agency Title: Lake Norman Realty
Agency Phone: 704-450-1175

Estimate Your Payment
Estimated Payment
$ 3,817.58 per month $3,619.25 Principal & Interest $0.00 Property Tax (data not provided by mls) $198.33 Homeowner's Insurance
5507 Casper Drive | MLS# 4443492
This single family home located at 5507 Casper Drive , Charlotte, NC 28214 is currently listed for sale with an asking price of $680,000. This property was built in 2024 and has 4 bedrooms and 3 full baths with 3303 sq. ft. Casper Drive is located in the The Vineyards on Lake Wylie subdivision. Search The Vineyards On Lake Wylie real estate on www.lakenormanrealty.com today.