
BEDS3
BATHS2 full 1 partial
MLS#1219477
STATUSPending
PROPERTY TYPEResidential - Single Family
SUBDIVISIONFox Hollow
Property Description
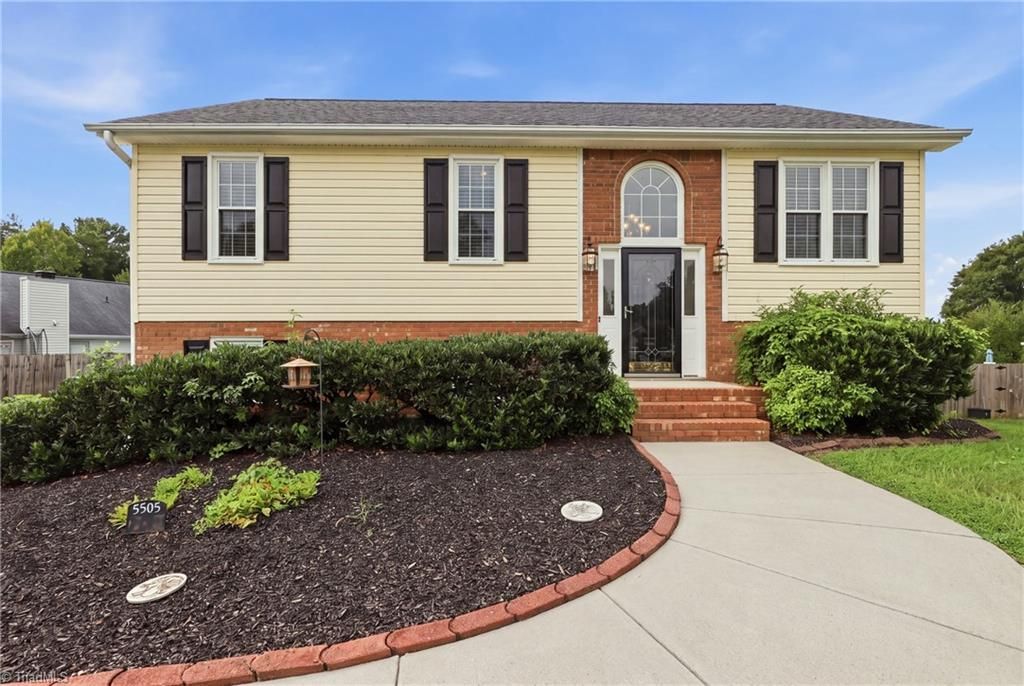
BUYER INCENTIVES! Seller is offering to pay for a 1-0 interest rate buydown through the participating lender, PLUS the lender is offering an additional $1,000 lender credit for qualified buyers with lender approval! A great opportunity to save on your mortgage payments! Welcome home to this beautifully renovated Greensboro gem offering the perfect blend of style, comfort, and functionality! This move-in ready home features 3 spacious bedrooms, 2.5 bathrooms, and versatile living spaces including both a welcoming living room and a cozy den with a fireplaceâ??perfect for relaxing or entertaining. The updated kitchen shines with granite countertops and tiled backsplash. Recent improvements include new carpet, fresh paint, newer light fixtures, and a brand-new HVAC system for peace of mind. Step outside to enjoy the spacious, well-landscaped yard and back deckâ??ideal for summer gatherings or quiet evenings at home. Complete with a 2-car garage and fantastic curb appeal! Train track nearby.
Property Features
Property Type: Residential - Single Family
Cooling: Central Air
Fenced: Yes
Fireplaces: 1
Fuel Type: Natural Gas
Garage: 2
Garage: Basement Garage
Heating: Forced Air, Natural Gas
Home Style: Split Level
Lot Size: 0.27 Acres
Year Built: 1996
Feature Descriptions
Appliance: Microwave, Free-Standing Range, Gas Water Heater
Days on Site: 181
Exterior: Brick, Vinyl Siding
Fireplace: Basement, Den
Flooring: Carpet, Laminate, Tile, Vinyl
HOA: Yes
HOA Fee: 326
Interior: Ceiling Fan(s), Soaking Tub, Solid Surface Counter
Lot Dimensions: 0.27 acre(s)
Sewer: Public Sewer
Total Rooms: 8
Water: Public
Water Heater: Gas
Listed By / Shown By
Listed By
Agency Name: Price REALTORS - Archdale
Shown By
Agency Title: Lake Norman Realty
Agency Phone: 704-450-1175

Estimate Your Payment
Estimated Payment
$ 1,712.30 per month $1,623.34 Principal & Interest $0.00 Property Tax (data not provided by mls) $88.96 Homeowner's Insurance
5505 Cornerstaff Drive | MLS# 1219477
This single family home located at 5505 Cornerstaff Drive, Greensboro, NC 27407 is currently listed for sale with an asking price of $305,000. This property was built in 1996 and has 3 bedrooms and 2 full and 1 partial baths. Cornerstaff Drive is located in the Fox Hollow subdivision. Search Fox Hollow real estate on www.lakenormanrealty.com today.