
BEDS2
BATHS2 full 1 partial
MLS#1237443
STATUSActive
PROPERTY TYPEResidential - Single Family
SUBDIVISIONSeven Gates
Property Description
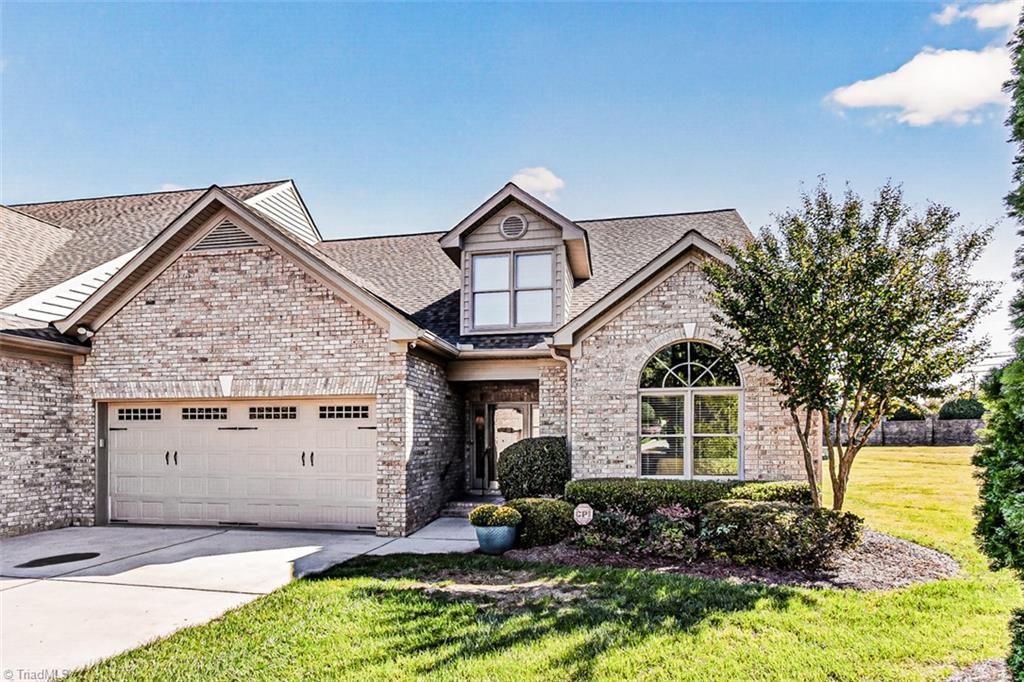
ONE LEVEL Twin home/Condo in Seven Gates Community. Quiet and so convenient with MATURE LANDSCAPING and green areas! SHORT DRIVE to shopping and restaurants. QUALITY BUILT all BRICK by Dwight Stone Builder in one of his prettiest neighborhoods. HARDWOOD FLOORS in living areas. 9' smooth ceilings. Kitchen with 42" cabinets and pull out shelves, GRANITE countertops, with breakfast room facing east for BRIGHT mornings and overlooks a very private large green area. Large separate LAUNDRY ROOM leads to 2 car GARAGE. Primary bedroom has tiled and granite bath with large shower with GLASS BLOCKS and walk-in closet. BR #2 has private EN-SUITE bath. OFFICE/DEN/TV ROOM could be used as a THIRD BEDROOM (but no closet) . HALF BATH off hall for quests. PERMANENT STAIRS TO HUGE ATTIC could be finished off for additional rooms! Short drive to airport and highways. QUICK DRIVE on Bryan Blvd to all of Greensboro and downtown!
Property Features
Property Type: Residential - Single Family
Cooling: Central Air
Fireplaces: 1
Fuel Type: Natural Gas
Garage: 2 car attached
Garage: Attached Garage
Heating: Forced Air, Natural Gas
Home Style: Transitional
Lot Size: 0.07 Acres
Stories: 1.0
Year Built: 2006
Feature Descriptions
Appliance: Microwave, Built-In Refrigerator, Dishwasher, Disposal, Free-Standing Range, Gas Water Heater
Attic: Floored Attic, Permanent Stairs
Days on Site: 2
Energy: Insulated Windows, Storm Doors
Exterior: Brick
Exterior: Sprinkler System
Fireplace: Gas Log, Great Room
Flooring: Carpet, Tile, Wood
HOA: Yes
HOA Fee: 406
Interior: Ceiling Fan(s), Pantry
Lot: City Lot, Near Public Transit, Level
Lot Dimensions: 0.07 acre(s)
Sewer: Public Sewer
Total Rooms: 8
Water: Public
Water Heater: Gas
Listed By / Shown By
Listed By
Agency Name: Berkshire Hathaway HomeServices Yost & Little Realty
Shown By
Agency Title: Lake Norman Realty
Agency Phone: 704-450-1175

Estimate Your Payment
Estimated Payment
$ 2,610.55 per month $2,474.93 Principal & Interest $0.00 Property Tax (data not provided by mls) $135.63 Homeowner's Insurance
5504 Seven Gates Drive | MLS# 1237443
This single family home located at 5504 Seven Gates Drive , Greensboro, NC 27410 is currently listed for sale with an asking price of $465,000. This property was built in 2006 and has 2 bedrooms and 2 full and 1 partial baths. Seven Gates Drive is located in the Seven Gates subdivision. Search Seven Gates real estate on www.lakenormanrealty.com today.