
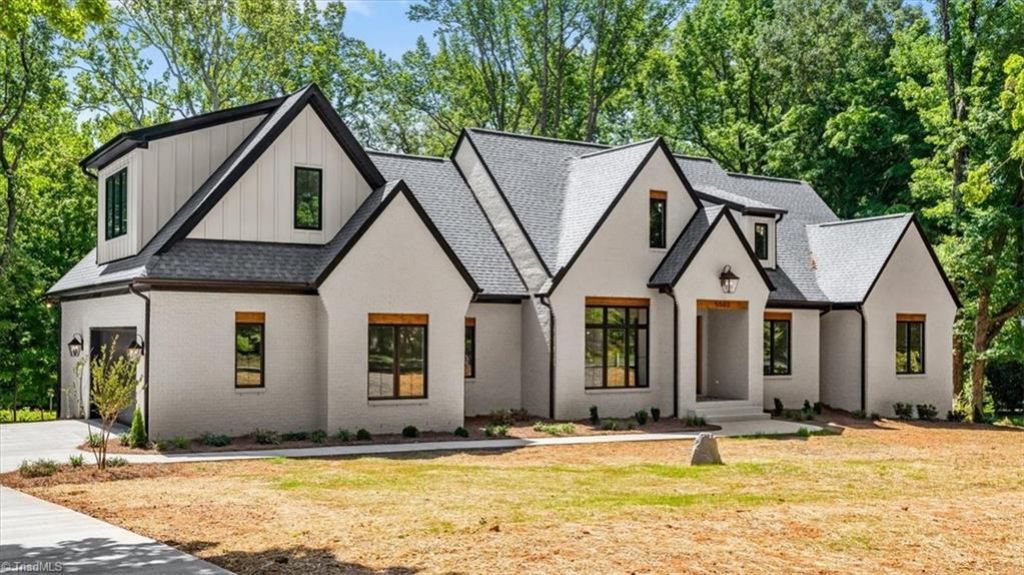
BEDS4
BATHS4 full 1 partial
MLS#1222140
STATUSActive
PROPERTY TYPEResidential - Single Family
SUBDIVISIONCarlson Farms
Property Description
Exceptional new construction in picturesque Carlson Farms with seasonal views of the GCC Farm Course. This stunning MM Lewis home combines a thoughtfully designed floor plan with impeccable finishes. The main level features 4 bedrooms, including a stunning primary suite with a spacious walk-in closet and a luxurious bathroom. A traditional dining room greets you but the stunning great room is the true heart of the home, accented by natural wood beamsand a striking stone fireplace. The designer kitchen is a showstopper with a large center island with counter seatingand a separate scullery kitchen complete with a built-in wine fridge. Upstairs, a versatile bonus room with a private fullbath provides the perfect guest suite or flex space. Enjoy outdoor living year-round on the covered porch with a brickfireplace and LAKE VIEWS. Additional highlights include easy-access walk-in storage and an encapsulated crawlspacefor added peace of mind. Tax info is for lot only.
Property Features
Property Type: Residential - Single Family
Cooling: Central Air
Fireplaces: 2
Fuel Type: Natural Gas
Garage: 2 car attached
Garage: Attached Garage
Heating: Forced Air, Natural Gas
Lot Size: 0.80 Acres
Stories: 2.0
Year Built: 2025
Feature Descriptions
Appliance: Microwave, Oven, Dishwasher, Gas Cooktop, Tankless Water Heater
Attic: Walk in Attic
Days on Site: 138
Exterior: Brick
Fireplace: Gas Log, Great Room, Outside
Flooring: Carpet, Engineered Hardwood, Tile
Interior: Built-in Features, Ceiling Fan(s), Dead Bolt(s), Freestanding Tub, Kitchen Island, Pantry, Separate Shower, Solid Surface Counter, Vaulted Ceiling(s)
Lot Dimensions: 0.80 acre(s)
Sewer: Septic Tank
Total Rooms: 10
Water: Well
Water Heater: Tankless
Local Schools
High School: Northwest
Middle School: Kernodle
Elementary School: Summerfield
Listed By / Shown By
Listed By
Agency Name: Tyler Redhead & McAlister Real Estate, LLC
Shown By
Agency Title: Lake Norman Realty
Agency Phone: 704-450-1175

Estimate Your Payment
Estimated Payment
$ 6,731.29 per month $6,381.58 Principal & Interest $0.00 Property Tax (data not provided by mls) $349.71 Homeowner's Insurance
5503 Francisco Drive | MLS# 1222140
This single family home located at 5503 Francisco Drive, Greensboro, NC 27410 is currently listed for sale with an asking price of $1,199,000. This property was built in 2025 and has 4 bedrooms and 4 full and 1 partial baths. Francisco Drive is located in the Carlson Farms subdivision. Search Carlson Farms real estate on www.lakenormanrealty.com today.