
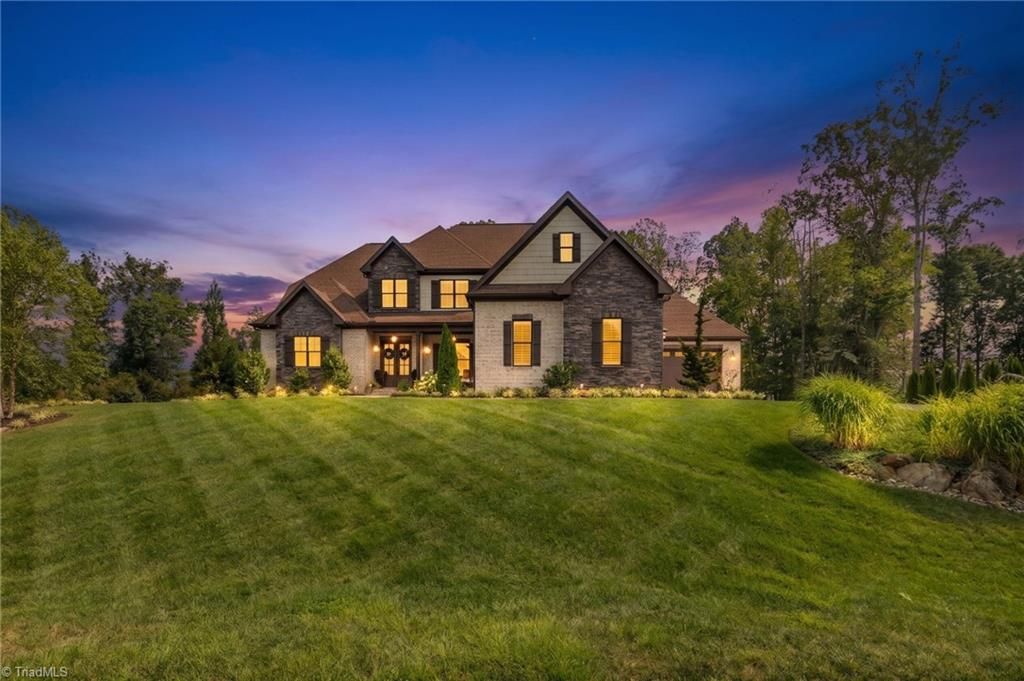
BEDS4
BATHS4 full 1 partial
MLS#1228584
STATUSActive
PROPERTY TYPEResidential - Single Family
SUBDIVISIONBirkhaven
Property Description
Every detail of this custom home was thoughtfully designed to deliver exceptional luxury, incredible craftsmanship, and true resort-style living. Featuring garage space for up to 7 vehicles, this home is loaded with upgrades. White oak hardwood flooring flows throughout, while the beautifully appointed kitchen impresses with custom cabinetry, quartz countertops, oversized hidden pantry, 5-burner gas cooktop, double ovens, large island, coffee bar with beverage fridge & more! The impressive great room with volume ceiling is highlighted with architectural beam detail. The primary suite features stately beams & a spa-inspired bath. Entertain year-round with a state-of-the-art home theater, expansive bonus/exercise room, and screened porch with EZ Vue windows. Step outside to your own private oasis featuring a heated saltwater pool with waterfall grotto, slide, spa, travertine pool deck, & outdoor kitchen. Every detail was designed for luxury, comfort, and unforgettable entertaining.
Property Features
Property Type: Residential - Single Family
Cooling: Central Air
Fenced: Yes
Fireplaces: 1
Fuel Type: Natural Gas
Garage: 5 car attached
Garage: Attached Garage
Heating: Forced Air, Natural Gas
Home Style: Transitional
Lot Size: 0.93 Acres
Stories: 2.0
Year Built: 2021
Feature Descriptions
Appliance: Microwave, Indoor Grill, Oven, Dishwasher, Gas Cooktop, Gas Water Heater
Attic: Walk in Attic
Days on Site: 50
Exterior: Sprinkler System
Exterior: Brick, Stone
Fireplace: Gas Log, Great Room
Flooring: Carpet, Tile, Wood
HOA: Yes
HOA Fee: 825
Interior: Great Room, Built-in Features, Ceiling Fan(s), Freestanding Tub, Kitchen Island, Pantry, Separate Shower, Solid Surface Counter, Sound System, Vaulted Ceiling(s)
Lot Dimensions: 0.93 acre(s)
Sewer: Septic Tank
Swimming Pool: Yes
Total Rooms: 13
Water: Well
Water Heater: Gas
Local Schools
High School: Northwest
Middle School: Northwest
Elementary School: Oak Ridge
Listed By / Shown By
Listed By
Agency Name: Howard Hanna Allen Tate Oak Ridge Commons
Shown By
Agency Title: Lake Norman Realty
Agency Phone: 704-450-1175

Estimate Your Payment
Estimated Payment
$ 9,538.33 per month $9,042.79 Principal & Interest $0.00 Property Tax (data not provided by mls) $495.54 Homeowner's Insurance
5503 Briardenn Court | MLS# 1228584
This single family home located at 5503 Briardenn Court, Summerfield, NC 27358 is currently listed for sale with an asking price of $1,699,000. This property was built in 2021 and has 4 bedrooms and 4 full and 1 partial baths. Briardenn Court is located in the Birkhaven subdivision. Search Birkhaven real estate on www.lakenormanrealty.com today.