
BEDS3
BATHS2 full
MLS#1239457
STATUSActive
PROPERTY TYPEResidential - Single Family
SUBDIVISIONC.F. Early
Property Description
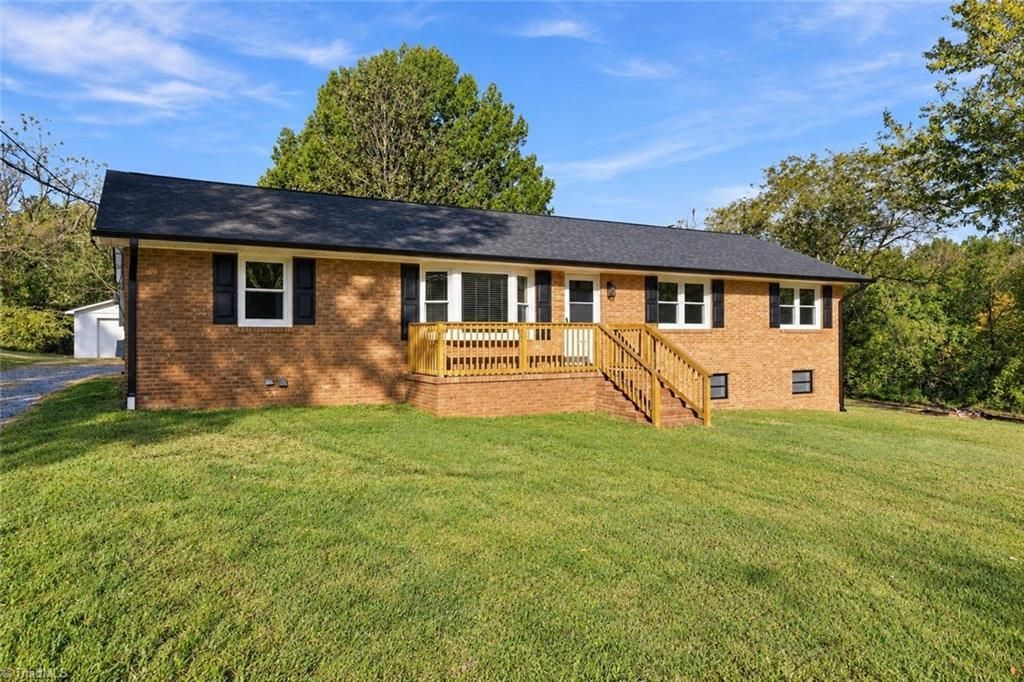
This charming brick ranch has been refreshed with updates that go beyond the surface! Enjoy a remodeled kitchen with granite countertops, subway tile backsplash, and stainless steel accents. Updates include new roofs on the home and detached garage, gutters, main-level windows, vinyl siding on the left side, updated wellhead, front entry, attic insulation, and drainage and moisture-control improvements. The spacious back deck is perfect for relaxing, while the attached and detached garages offer parking, storage, or hobby space. The partially unfinished basement offers added potential. Just outside Greensboro city limits, enjoy the relaxed feel of country living with convenient city access. Blending classic charm with modern updates, this home is ready for you to make it your own!
Property Features
Property Type: Residential - Single Family
Cooling: Central Air
Fuel Type: Electric
Garage: 2 car attached
Garage: Attached Garage, Detached Garage
Heating: Heat Pump, Electric
Home Style: Ranch
Lot Size: 0.54 Acres
Stories: 1.0
Year Built: 1961
Feature Descriptions
Appliance: Dishwasher, Free-Standing Range, Electric Water Heater
Attic: Pulldown Stairs
Energy: Insulated Windows
Exterior: Brick, Vinyl Siding
Flooring: Laminate, Tile, Wood
Interior: Ceiling Fan(s), Dead Bolt(s)
Lot Dimensions: 0.54 acre(s)
Sewer: Septic Tank
Total Rooms: 7
Water: Well
Water Heater: Electric
Local Schools
High School: Southern
Middle School: Southern
Elementary School: Sumner
Listed By / Shown By
Listed By
Agency Name: United Realty Group Inc
Shown By
Agency Title: Lake Norman Realty
Agency Phone: 704-450-1175

Estimate Your Payment
Estimated Payment
$ 1,487.73 per month $1,410.44 Principal & Interest $0.00 Property Tax (data not provided by mls) $77.29 Homeowner's Insurance
5500 Fieldswood Drive | MLS# 1239457
This single family home located at 5500 Fieldswood Drive , Greensboro, NC 27406 is currently listed for sale with an asking price of $265,000. This property was built in 1961 and has 3 bedrooms and 2 full baths. Fieldswood Drive is located in the C.F. Early subdivision. Search C.F. Early real estate on www.lakenormanrealty.com today.