
BEDS4
BATHS3 full 1 partial
SQUARE FEET2,919
MLS#4442177
STATUSActive
PROPERTY TYPEResidential - Single Family
Property Description
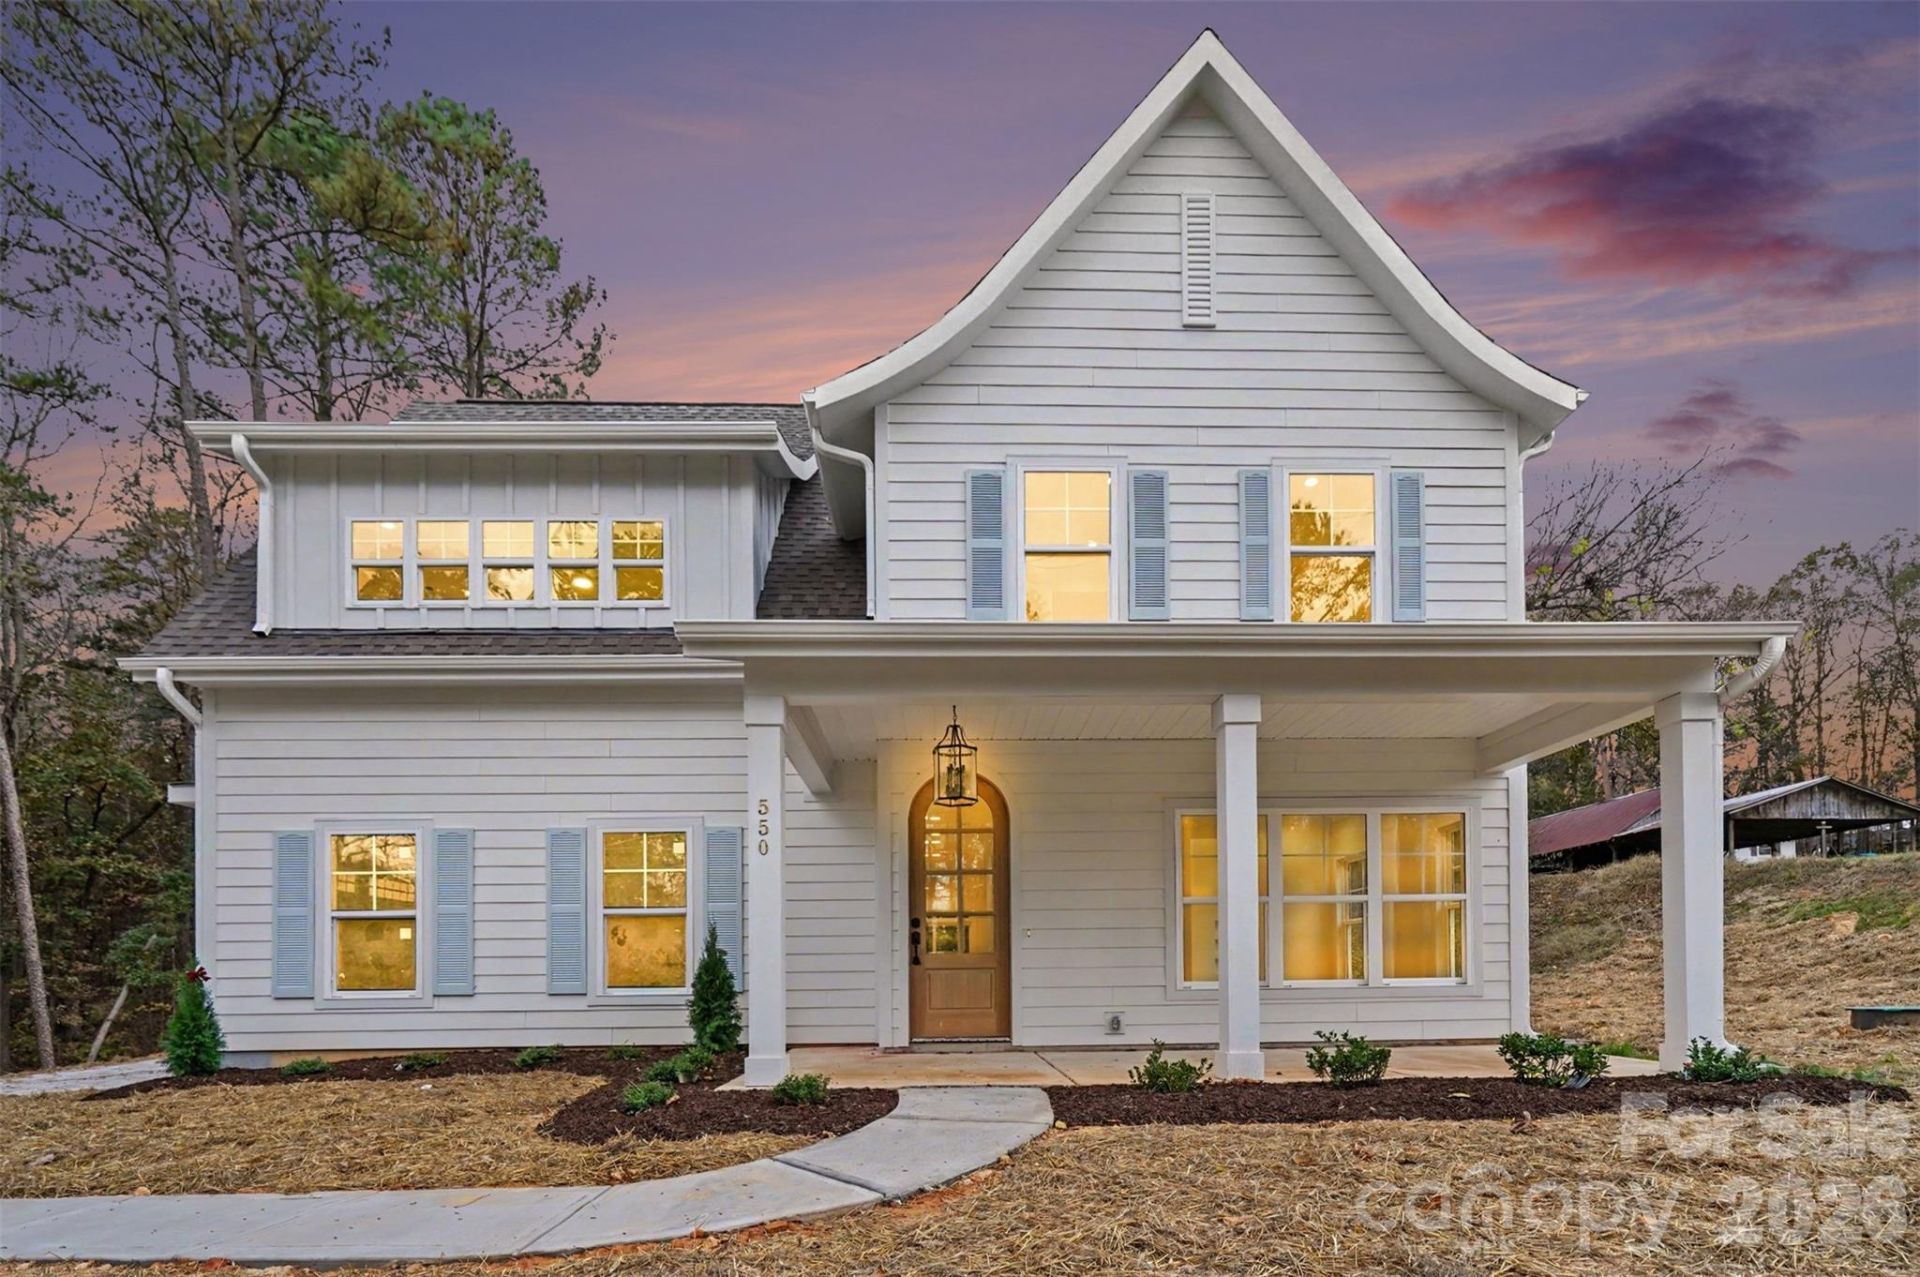
Cottage charm at its finest in the heart of Mount Pleasant! Situated on over an acre just outside of town, this beautiful new construction home is full of character and thoughtful touches throughout. Offering 4 bedrooms, 3.5 bathrooms, a dedicated office with a closet, spacious bonus room, and two primary suites?one on the main level and another upstairs! With plenty of room to spread out, this home is ideal for multigenerational living or hosting guests. The gorgeous primary bathroom features a marble shower and soaking tub, while the wallpapered half bath is as cute as a button! The beautiful kitchen features an oversized island perfect for gathering, along with a charming coffee bar and functional mudroom. Enjoy your morning coffee on the covered front porch or unwind on the covered back porch. Less than half a mile from the growing downtown Mount Pleasant, with local shops, dining, and all the small-town charm! Located in the Mount Pleasant school district, this home offers the best of both worlds?room to spread out while still being close to town. Custom charm without the custom wait!
Property Features
Property Type: Residential - Single Family
Garage: 2 car attached
Heating: Central, Heat Pump
Home Style: Cottage, European, Farmhouse, Tudor
Lot Size: 1.10 Acres
Roof Type: Architectural Shingle
Year Built: 2026
Feature Descriptions
Appliances: Disposal, Electric Oven, Electric Range, Electric Water Heater, Exhaust Fan, Refrigerator with Ice Maker
Exterior: Fiber Cement, Vinyl
Flooring: Vinyl
Foundation: Slab
Laundry: Laundry Room, Upper Level
Parcel#: 56700421650000
Parking: Driveway, Attached Garage
Patio/Porch: Covered
Sewer: Septic Installed
Water: City
Local Schools
High School: Unspecified
Middle School: Unspecified
Elementary School: Unspecified
Listed By / Shown By
Listed By
Agency Name: EXP Realty LLC
Agency Contact: samara.huntley@exprealty.com
Shown By
Agency Title: Lake Norman Realty
Agency Phone: 704-450-1175

Estimate Your Payment
Estimated Payment
$ 3,362.84 per month $3,188.13 Principal & Interest $0.00 Property Tax (data not provided by mls) $174.71 Homeowner's Insurance
550 Halifax Street | MLS# 4442177
This single family home located at 550 Halifax Street , Mount Pleasant, NC 28124 is currently listed for sale with an asking price of $599,000. This property was built in 2026 and has 4 bedrooms and 3 full and 1 partial baths with 2919 sq. ft. Search Mount Pleasant real estate on www.lakenormanrealty.com today.