
BEDS3
BATHS2 full
SQUARE FEET2,042
MLS#4401869
STATUSActive
PROPERTY TYPEResidential - Single Family
SUBDIVISIONWittenburg Springs
Property Description
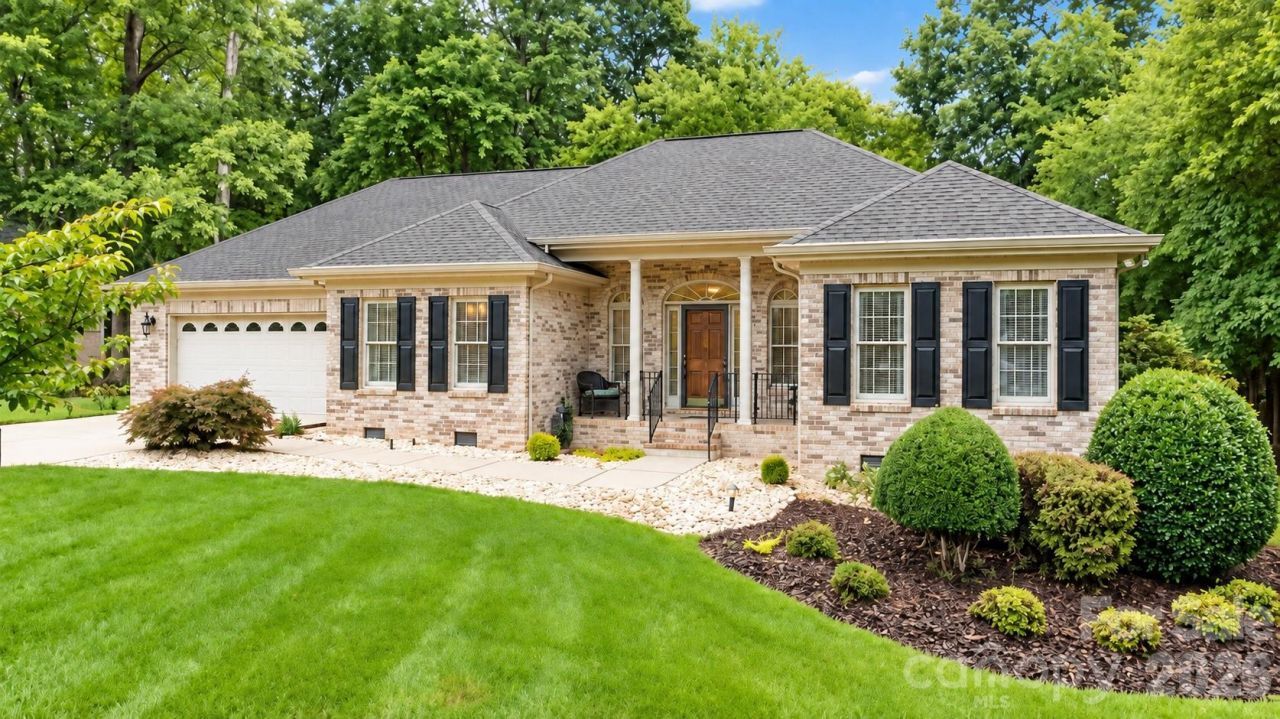
A beautifully maintained brick ranch ready to welcome its next owner, 55 Wittenburg Springs Drive offers charm, easy one-level living, and a peaceful setting in the desirable Wittenburg Springs neighborhood.Set on a spacious lot with a wooded backdrop, this home feels private, inviting, and effortlessly comfortable. Inside, the bright and open layout features a generous living room with a gas fireplace, a well-appointed kitchen with all appliances included, a casual breakfast area, and an adjoining dining room perfect for everyday living or entertaining.The enclosed sunroom is a standout space, overlooking the backyard and offering a cozy place to relax, read, or enjoy the view throughout the seasons.The spacious primary suite includes sunroom access, a private bath with a garden tub and tiled shower, and a large walk-in closet with built-in shelving. Two additional bedrooms and a second full bath provide flexible space for guests, a home office, or hobbies.Thoughtfully cared for and move-in ready, this home offers the comfort, privacy, and simplicity of one-level living in a beautifully established setting. Motivated sellers.
Property Features
Property Type: Residential - Single Family
Garage: 2 car attached
Heating: Central, Forced Air, Natural Gas
Home Style: Ranch
Lot Size: 0.40 Acres
Stories: 1.0
Year Built: 1999
Feature Descriptions
Appliances: Dishwasher, Gas Water Heater, Microwave, Oven, Refrigerator
Days on Site: 61
Exterior: Brick Full
Fireplace: Family Room, Gas Log
Foundation: Crawl Space
Laundry: Common Area
Parcel#: 0064135
Parking: Driveway, Attached Garage
Sewer: Public Sewer
Water: City
Local Schools
High School: Alexander Central
Middle School: West Alexander
Elementary School: Bethlehem
Listed By / Shown By
Listed By
Agency Name: Better Homes and Gardens Real Estate Foothills
Agency Contact: Hope.Rogers@BetterFoothills.com
Shown By
Agency Title: Lake Norman Realty
Agency Phone: 704-450-1175

Estimate Your Payment
Estimated Payment
$ 2,295.60 per month $2,176.34 Principal & Interest $0.00 Property Tax (data not provided by mls) $119.26 Homeowner's Insurance
55 Wittenburg Springs Drive | MLS# 4401869
This single family home located at 55 Wittenburg Springs Drive, Taylorsville, NC 28681 is currently listed for sale with an asking price of $408,900. This property was built in 1999 and has 3 bedrooms and 2 full baths with 2042 sq. ft. Wittenburg Springs Drive is located in the Wittenburg Springs subdivision. Search Wittenburg Springs real estate on www.lakenormanrealty.com today.