
BEDS3
BATHS3 full 1 partial
SQUARE FEET2,831
MLS#4422585
STATUSActive
PROPERTY TYPEResidential - Condominium
SUBDIVISIONDiamond Ridge Condominiums
Property Description
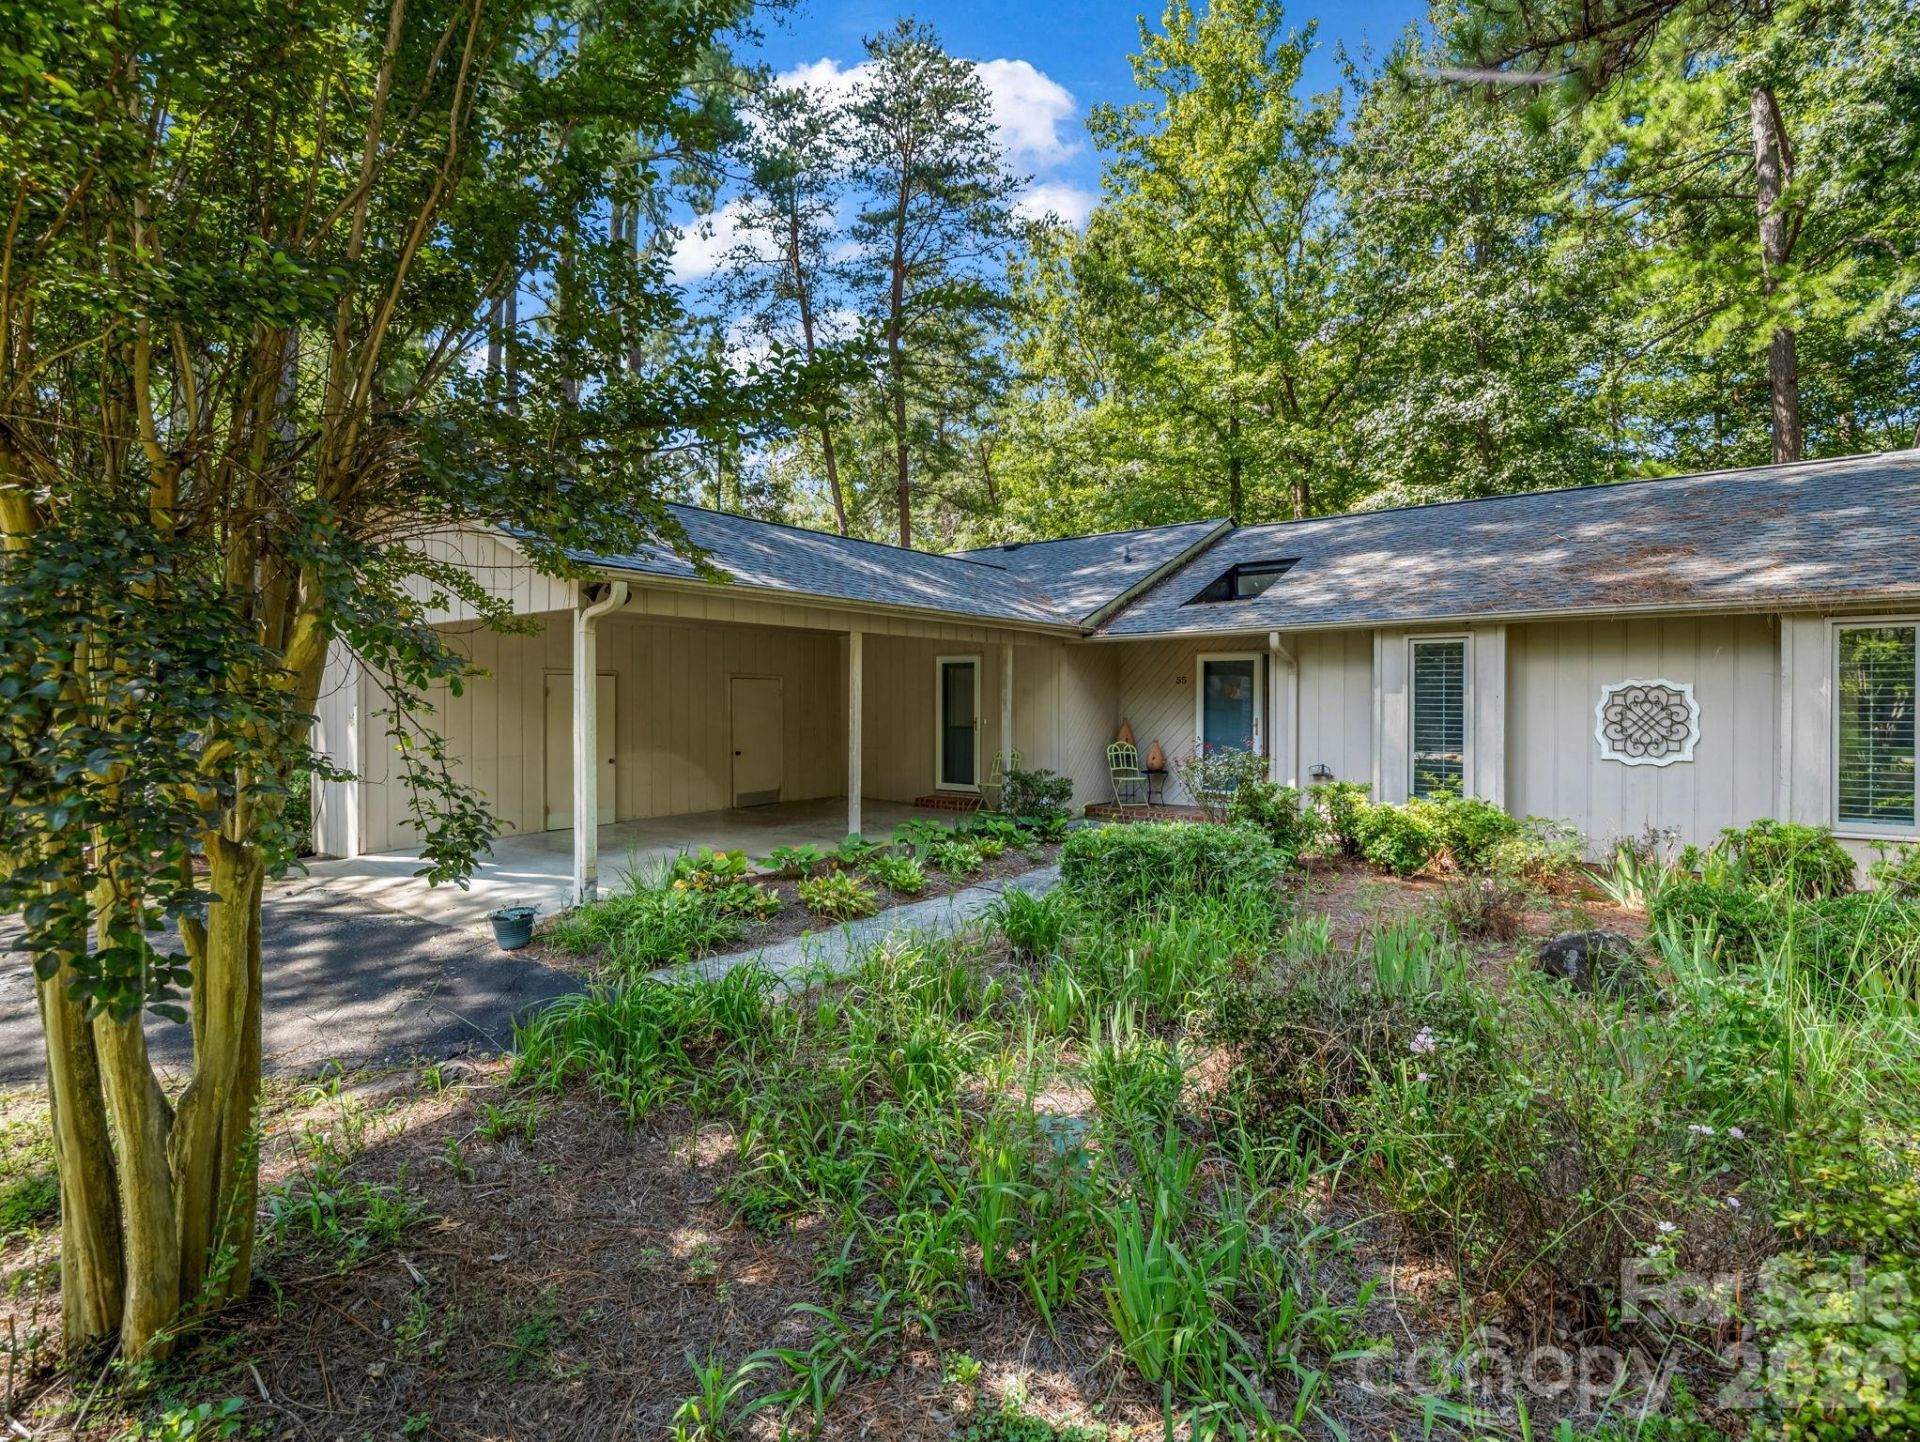
Welcome to this beautifully updated Diamond Ridge Condo offering comfortable, stylish living in a private setting. This end unit has a large all season sunroom which offers a bonus room for morning coffee, reading or entertaining. Home features a large living room with a lovely fireplace, dining area and extra office/den room, updated kitchen and bathrooms.The finished walkout basement features plenty of storage and a full bath, idea for a recreation room, guest space or home office. All with luxury vinyl flooring, new carpet, fresh interior paint and a new roof. This condo is wonderful opportunity for easy, comfortable living all in a great location!
Property Features
Property Type: Residential - Condominium
Basement: Bath/Stubbed, Interior Entry, Storage Space, Walk-Out Access
Basement: Yes
Garage: 1
Heating: Heat Pump
Home Style: Traditional
Roof Type: Architectural Shingle
Year Built: 1984
Amenities
Lawn Maintenance
Feature Descriptions
Appliances: Dishwasher, Electric Cooktop, Electric Oven, Refrigerator with Ice Maker, Washer/Dryer
Community Features: Fifty Five and Older
Exterior: Wood
Fireplace: Gas, Living Room
Flooring: Carpet, Tile, Vinyl
Foundation: Basement
HOA Fee: $350/ Monthly
Laundry: In Kitchen, Main Level
Lot: Level, Private, Wooded
Parcel#: P47-280-A03
Parking: Attached Carport, Driveway
Patio/Porch: Front Porch
Pets Allowed: Yes
Sewer: Shared Septic
Water: Community Well, Shared Well
Local Schools
High School: Polk
Middle School: Polk
Elementary School: Tryon
Listed By / Shown By
Listed By
Agency Name: Coldwell Banker Advantage
Agency Contact: lmay1066@gmail.com
Shown By
Agency Title: Lake Norman Realty
Agency Phone: 704-450-1175

Estimate Your Payment
Estimated Payment
$ 1,936.86 per month $1,836.23 Principal & Interest $0.00 Property Tax (data not provided by mls) $100.63 Homeowner's Insurance
55 Diamond Ridge Lane | MLS# 4422585
This condo located at 55 Diamond Ridge Lane , Columbus, NC 28722 is currently listed for sale with an asking price of $345,000. This property was built in 1984 and has 3 bedrooms and 3 full and 1 partial baths with 2831 sq. ft. Diamond Ridge Lane is located in the Diamond Ridge Condominiums subdivision. Search Diamond Ridge Condominiums real estate on www.lakenormanrealty.com today.