
BEDS3
BATHS3 full
SQUARE FEET2,112
MLS#4420015
STATUSActive
PROPERTY TYPEResidential - Single Family
SUBDIVISIONNorthlakes
Property Description
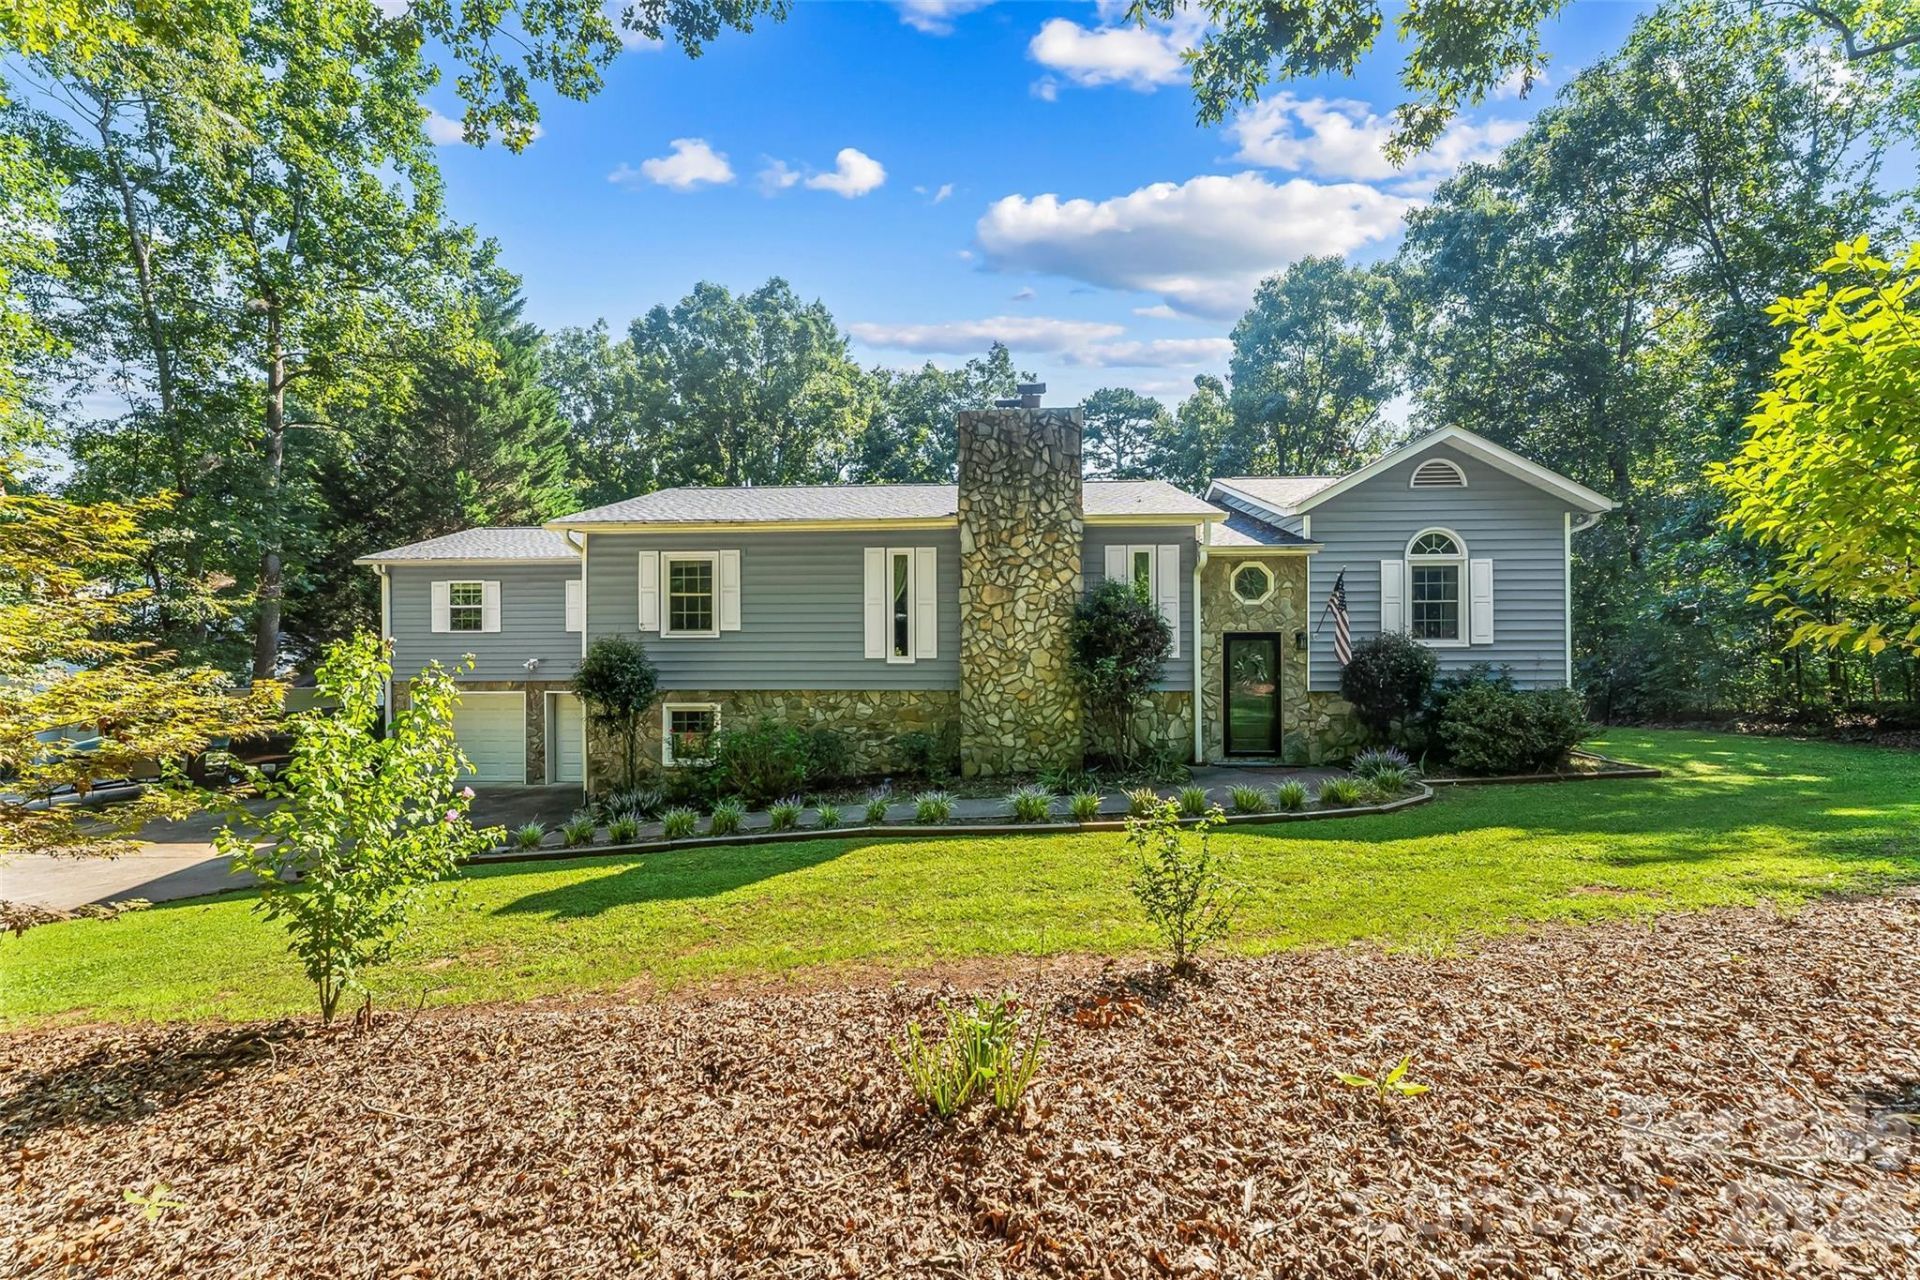
Northlakes! This freshly updated home has tons of Space! The 2112 SQ FT Main level offers 4 bedrooms (Septic for 3) and a flex room perfect for an office or playroom. Chefs kitchen offers sleek granite countertops, an abundance of custom cabinetry, Stainless appliances and matching farmhouse sink. A beautiful custom wet bar blends seamlessly into an open concept dining and living area. The living room is accented with a beautiful traditional stone fireplace. Off the back is an amazing deck space with a screened in porch overlooking the spacious back yard. The lower level offers an additional 1422sf, walk out, extremely versatile living space with attached 2 car garage. A kitchenette, laundry, and full bath create a vast functional space. Another Flex room and unfinished storage room complete the space. The drop ceiling height is at 6' 10 so it could not be counted in the HLA. Reverse osmosis system and NEW ROOF 2025!
Property Features
Property Type: Residential - Single Family
Basement: Yes
Basement: Basement Garage Door, Interior Entry, Partially Finished, Storage Space, Sump Pump, Walk-Out Access, Walk-Up Access
Garage: 2 car attached
Heating: Heat Pump
Lot Size: 0.70 Acres
Roof Type: Architectural Shingle
Year Built: 1990
Amenities
Attic Other
Open Floorplan
Split Bedroom
Feature Descriptions
Appliances: Bar Fridge, Convection Oven, Dishwasher, Electric Oven, Electric Water Heater, Exhaust Hood, Refrigerator with Ice Maker
Body of Water: Lake Hickory
Days on Site: 3
Exterior: Stone, Vinyl
Foundation: Basement
Laundry: Electric Dryer Hookup, In Basement, Lower Level, Washer Hookup
Parcel#: 2794777830
Parking: Driveway, Attached Garage, Garage Door Opener, Garage Faces Front
Sewer: Septic Installed
Water: County Water
Water Features: Beach - Public, Other - See Remarks
Local Schools
High School: South Caldwell
Middle School: Granite Falls
Elementary School: Granite Falls
Listed By / Shown By
Listed By
Agency Name: Jay Brown, Realtors
Agency Contact: andy@jaybrownrealtors.com
Shown By
Agency Title: Lake Norman Realty
Agency Phone: 704-450-1175

Estimate Your Payment
Estimated Payment
$ 3,228.10 per month $3,060.39 Principal & Interest $0.00 Property Tax (data not provided by mls) $167.71 Homeowner's Insurance
5468 Valley Run Street | MLS# 4420015
This single family home located at 5468 Valley Run Street, Hickory, NC 28601 is currently listed for sale with an asking price of $575,000. This property was built in 1990 and has 3 bedrooms and 3 full baths with 2112 sq. ft. Valley Run Street is located in the Northlakes subdivision. Search Northlakes real estate on www.lakenormanrealty.com today.