
BEDS3
BATHS3 full 1 partial
MLS#1238000
STATUSActive
PROPERTY TYPEResidential - Single Family
Property Description
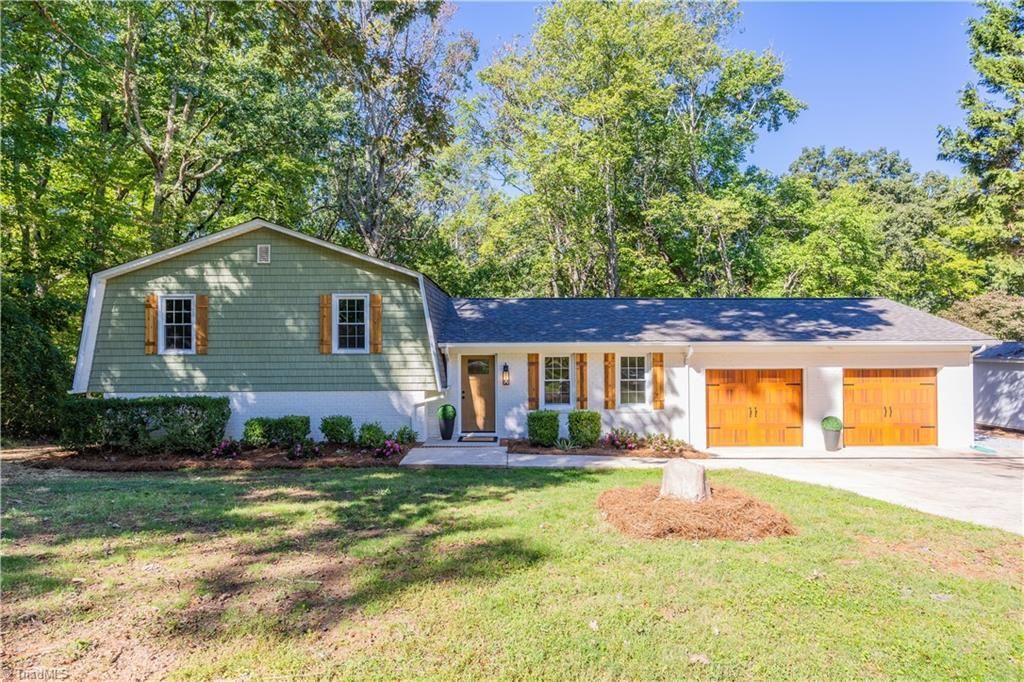
Completely renovated cottage-style home offering 3BR/3.5BA, county taxes & a private lot just 1 mile from US 64! MAIN LEVEL: Spacious living & dining areas with LVP flooring; beautiful kitchen with shaker cabinetry, natural wood accent island, quartz counters & backsplash, and stainless GE appliances. Large laundry room with cabinetry, quartz folding counter & adjoining half bath. 2-car garage with storage. UPPER LEVEL: All 3 bedrooms with new carpet plus hall bath with oversized quartz vanity. Primary suite features a walk-in closet, French doors to a private balcony & bath with quartz vanity and tiled shower with frameless glass. WALKOUT BASEMENT: Large wood-burning fireplace in the recreation room, plus a versatile flex space & spa-inspired full bath with Taj Mahal quartzite, oversized tiled shower, frameless glass & large walk-in closet. New roof, windows, plumbing, electrical updates, garage system, back deck & more! A solidly built home brought back to life with modern luxury!
Property Features
Property Type: Residential - Single Family
Cooling: Central Air
Fireplaces: 1
Fuel Type: Electric
Garage: 2 car attached
Garage: Attached Garage
Heating: Fireplace(s), Heat Pump, Electric
Lot Size: 0.68 Acres
Stories: 2.0
Year Built: 1975
Feature Descriptions
Appliance: Dishwasher, Ice Maker, Free-Standing Range, Electric Water Heater
Attic: Pulldown Stairs
Days on Site: 2
Energy: Insulated Doors, Insulated Windows
Exterior: Brick, Vinyl Siding
Exterior: Balcony
Fireplace: Basement
Flooring: Carpet, Vinyl
Interior: Ceiling Fan(s), Dead Bolt(s), Kitchen Island
Lot Dimensions: 0.68 acre(s)
Sewer: Septic Tank
Total Rooms: 11
Water: Well
Water Heater: Electric
Listed By / Shown By
Listed By
Agency Name: RE/MAX Central Realty
Agency Contact: 336-626-5600
Shown By
Agency Title: Lake Norman Realty
Agency Phone: 704-450-1175

Estimate Your Payment
Estimated Payment
$ 2,441.57 per month $2,314.72 Principal & Interest $0.00 Property Tax (data not provided by mls) $126.85 Homeowner's Insurance
544 Eastwood Drive | MLS# 1238000
This single family home located at 544 Eastwood Drive , Asheboro, NC 27205 is currently listed for sale with an asking price of $434,900. This property was built in 1975 and has 3 bedrooms and 3 full and 1 partial baths. Search Asheboro real estate on www.lakenormanrealty.com today.