
BEDS3
BATHS3 full
MLS#1237563
STATUSActive
PROPERTY TYPEResidential - Single Family
SUBDIVISIONBrookberry Farm
Property Description
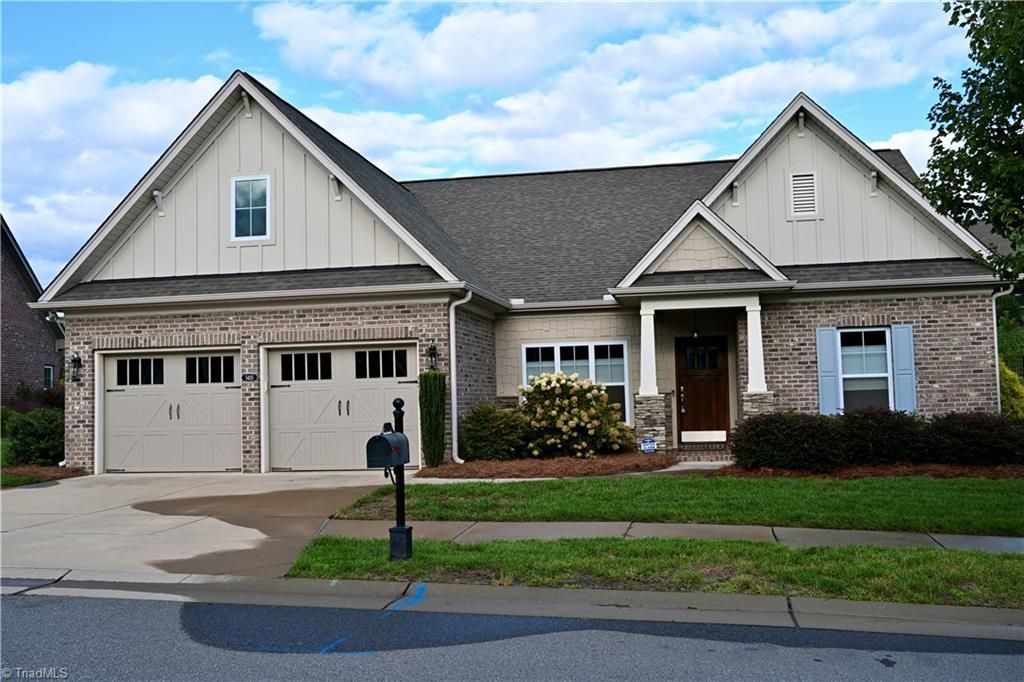
Prime lot location in Walnut Ridge across from park area, in a desirable neighborhood surrounded by beautiful custom homes. Popular Oxford Transitional plan built by Isenhour Builders. Airy and spacious kitchen with island and large pantry. 3 bedrooms with fourth room upstairs that can function as another bedroom or private rec room space. Includes a screened porch and patio, drop zone with built ins near the 2 car garage, fenced back yard. Large primary bedroom with spacious bathroom, large shower and dressing area type closet. Massive great room offers a fireplace and built ins. Lawn maintenance included so you can enjoy the fabulous neighborhood amenities including a pool, clubhouse, and a great social scene.
Property Features
Property Type: Residential - Single Family
Cooling: Central Air, Heat Pump, Zoned
Fireplaces: 1
Fuel Type: Natural Gas
Garage: Attached Garage
Heating: Forced Air, Heat Pump, Zoned, Natural Gas
Lot Size: 0.26 Acres
Stories: 1.5
Year Built: 2018
Feature Descriptions
Appliance: Dishwasher, Exhaust Fan, Gas Cooktop, Gas Water Heater
Attic: Walk in Attic
Days on Site: 2
Exterior: Brick, Cement Siding, Stone
Exterior: Sprinkler System
Fireplace: Gas Log, Living Room
Flooring: Concrete, Tile, Wood
Foundation: Slab
HOA: Yes
HOA Fee: 1800
Interior: Great Room, Built-in Features, Ceiling Fan(s), Kitchen Island, Pantry, Solid Surface Counter
Lot: City Lot, Subdivided
Lot Dimensions: 0.26 acre(s)
Sewer: Public Sewer
Total Rooms: 8
Water: Public
Water Heater: Gas
Listed By / Shown By
Listed By
Agency Name: homecoin.com
Shown By
Agency Title: Lake Norman Realty
Agency Phone: 704-450-1175

Estimate Your Payment
Estimated Payment
$ 4,317.23 per month $4,092.94 Principal & Interest $0.00 Property Tax (data not provided by mls) $224.29 Homeowner's Insurance
5435 Fern Bank Circle | MLS# 1237563
This single family home located at 5435 Fern Bank Circle , Winston-Salem, NC 27106 is currently listed for sale with an asking price of $769,000. This property was built in 2018 and has 3 bedrooms and 3 full baths. Fern Bank Circle is located in the Brookberry Farm subdivision. Search Brookberry Farm real estate on www.lakenormanrealty.com today.