
BEDS4
BATHS2 full
SQUARE FEET2,550
MLS#4408169
STATUSActive
PROPERTY TYPEResidential - Single Family
SUBDIVISIONHunters Ridge
Property Description
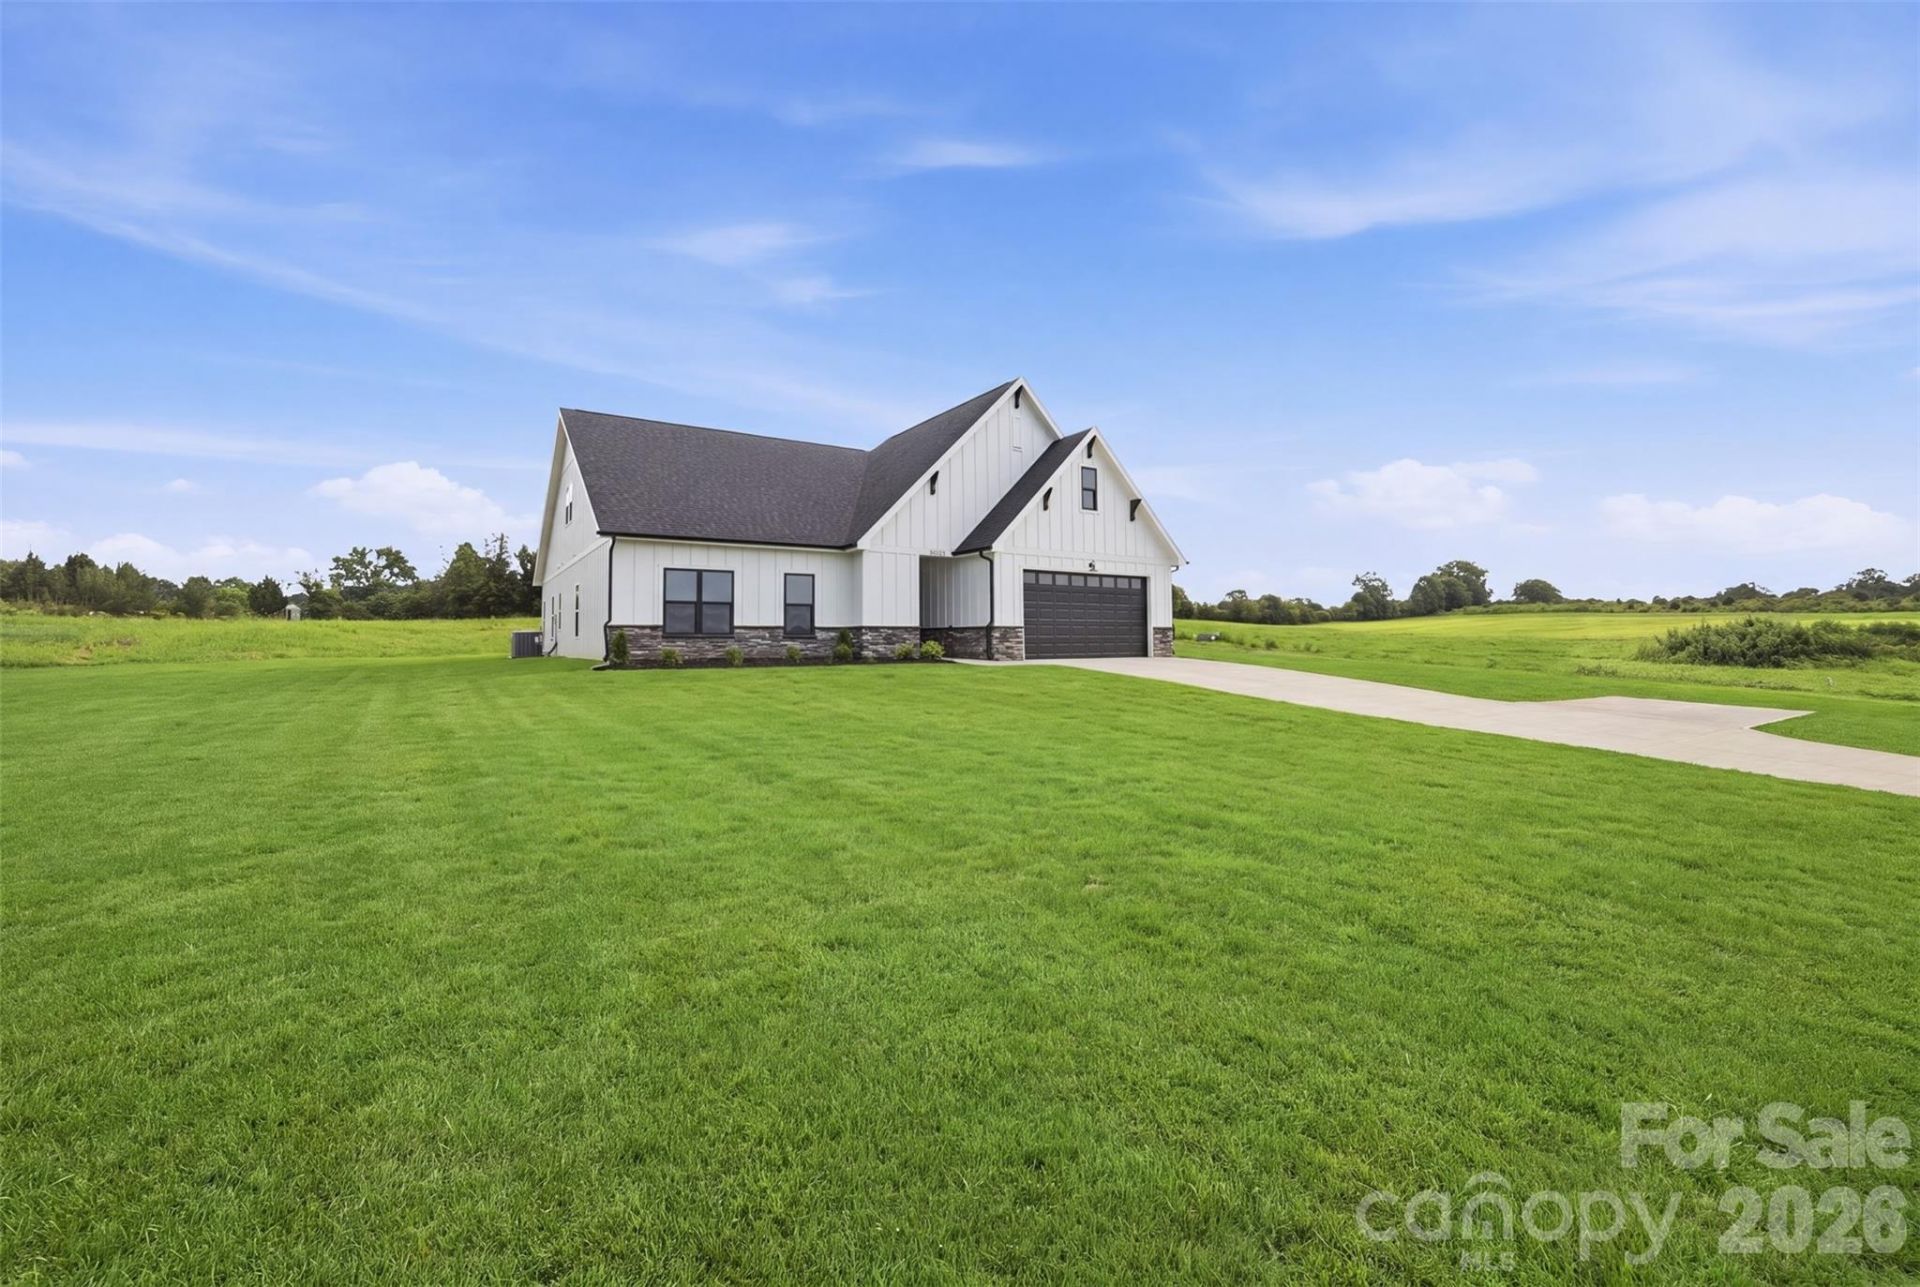
WOW, WOW, WOW IS what you are going to say!!!! 100% Finance and NO PMI if you Qualify plus $7k Grant money to reduce your interest rate. New Construction Homes don't come around like this often. Discover the perfect blend of privacy and natural beauty sitting on 2.41 acreas. The Hampton floor plan has so much to offer 2,550 square feet, 4 bedrooms plus a huge bonus upstairs. As you walk in the foyer your greeted with so much natural light from all the abundant windows that will take your breathe away. The family room is super spacious that overlooks the dining area and kitchen. The kitchen has plenty of white cabinets, back backsplash, SS appliances, kitchen island with pendent lighting, pantry, quartz countertops that perfect for entertainment and the best part is you look through 2 sliding glass doors to see your covered back porch to enjoy your unmatched peace and seclusion. LVP Flooring throughout the first floor.3 spacious bedrooms with good closet space, nice size laundry room, primary bedroom set has a spacious walk in closet, dual vanity sink in bathroom, walk in tile shower and linen closet.Bonus room is. square feet of openness with carpet and an open attic. (627) that you can feel up with storage.A two car finished garage with 433 square feet plus a closet for storage. Plenty of parking space with the beautiful long driveway..Make your appointment today and be prepared to be excited.
Property Features
Property Type: Residential - Single Family
Garage: 2 car attached
Heating: Heat Pump
Lot Size: 2.41 Acres
Year Built: 2026
Amenities
Attic Walk In
Kitchen Island
Open Floorplan
Split Bedroom
Walk-In Closet(s)
Feature Descriptions
Appliances: Dishwasher, Electric Oven, Electric Range, Microwave
Days on Site: 58
Exterior: Hardboard Siding, Stone Veneer
Flooring: Carpet, Laminate
Foundation: Slab
Laundry: Electric Dryer Hookup, Laundry Room, Main Level, Washer Hookup
Lot: Cleared
Parcel#: 87159
Parking: Driveway, Attached Garage, Garage Faces Front
Patio/Porch: Covered, Patio
Sewer: Septic Installed
Water: County Water
Local Schools
High School: West Lincoln
Middle School: West Lincoln
Elementary School: Union
Listed By / Shown By
Listed By
Agency Name: Team Thomas & Associates Realty Inc.
Agency Contact: lharrison1072@gmail.com
Shown By
Agency Title: Lake Norman Realty
Agency Phone: 704-450-1175

Estimate Your Payment
Estimated Payment
$ 3,143.89 per month $2,980.56 Principal & Interest $0.00 Property Tax (data not provided by mls) $163.33 Homeowner's Insurance
5432 Reepsville Road | MLS# 4408169
This single family home located at 5432 Reepsville Road, Vale, NC 28168 is currently listed for sale with an asking price of $560,000. This property was built in 2026 and has 4 bedrooms and 2 full baths with 2550 sq. ft. Reepsville Road is located in the Hunters Ridge subdivision. Search Hunters Ridge real estate on www.lakenormanrealty.com today.