
BEDS4
BATHS3 full 1 partial
SQUARE FEET2,096
MLS#4408726
STATUSActive
PROPERTY TYPEResidential - Townhouse
SUBDIVISIONBellflower
Property Description
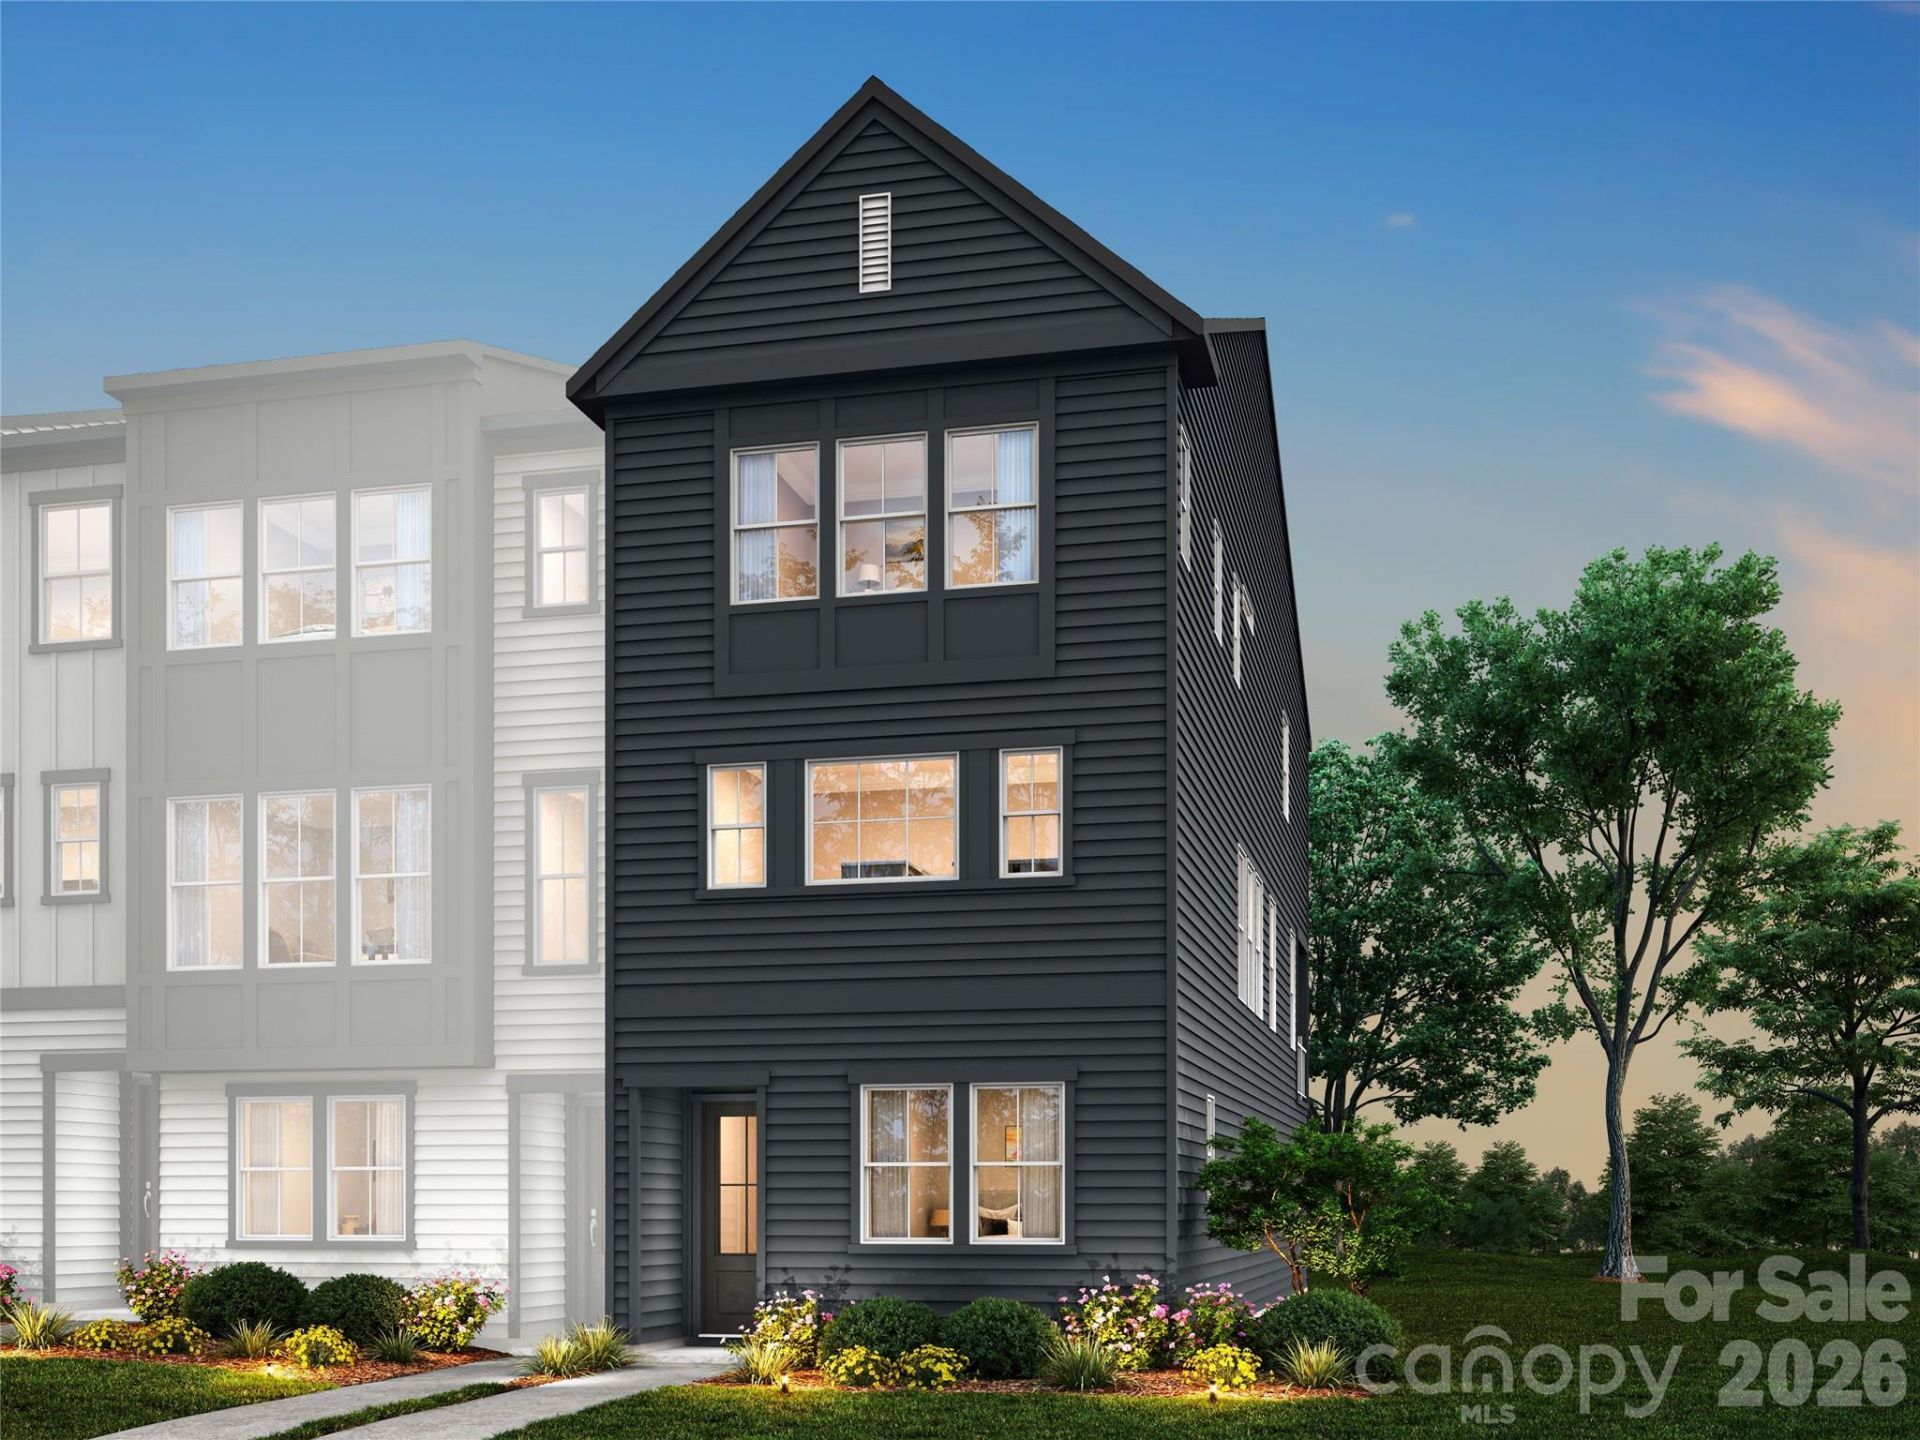
Welcome home to 5424 Whaler Walk Wy, the Paloma plan in Bellflower ? a stunning end-unit, 3-story townhome ideally located in the heart of South Charlotte, just minutes from SouthPark's renowned shopping and dining, the everyday conveniences of the Arboretum, and highly rated schools. This 4 bedroom, 3.5 bathroom home will feature a 2-bay tandem garage and thoughtfully designed living spaces across three levels. On the first floor, you'll find a bedroom and full bathroom with a tiled walk-in shower, perfect for guests or multigenerational living. Oak box stairs will lead you up to the second floor, where you'll discover a gourmet kitchen featuring brown cabinets with white quartz countertops, a large single bowl sink with a Delta Essa Touch faucet, a GE Profile 36 electric cooktop, a walk-in pantry with upgraded built-in wood shelving, and a convenience package with double or single roll trays per plan and a base waste basket per plan, along with a spacious great room, a powder room, and a covered outdoor living space ideal for relaxing or entertaining. Continue up the oak box stairs to the third floor, where you'll find the primary suite complete with a tiled walk-in shower and a large walk-in closet, along with 2 secondary bedrooms, a secondary bathroom featuring tile above the tub, and a convenient laundry closet with white upper cabinets. Anticipated move-in January 2027.
Property Features
Property Type: Residential - Townhouse
Garage: 2 car attached
Heating: Forced Air
Lot Size: 0.04 Acres
Roof Type: Architectural Shingle
Year Built: 2027
Amenities
Attic Stairs Pulldown
Built-in Features
Kitchen Island
Open Floorplan
Pantry
Walk-In Closet(s)
Lawn Maintenance
Feature Descriptions
Appliances: Dishwasher, Disposal, Electric Cooktop, Electric Oven, Electric Range
Days on Site: 74
Exterior: Fiber Cement
Foundation: Slab
HOA Fee: $244.32/ Monthly
Laundry: Laundry Room
Lot: End Unit
Parcel#: 21127635
Parking: Attached Garage
Patio/Porch: Balcony, Covered, Front Porch
Pets Allowed: Yes
Sewer: Public Sewer
Water: City
Window Features: Insulated Window(s)
Local Schools
High School: South Mecklenburg
Middle School: Carmel
Elementary School: Olde Providence
Listed By / Shown By
Listed By
Agency Name: TRI Pointe Homes INC
Agency Contact: brooke.christenburg@tripointehomes.com
Shown By
Agency Title: Lake Norman Realty
Agency Phone: 704-450-1175

Estimate Your Payment
Estimated Payment
$ 3,143.83 per month $2,980.50 Principal & Interest $0.00 Property Tax (data not provided by mls) $163.33 Homeowner's Insurance
5424 Whaler Walk Way | MLS# 4408726
This townhouse located at 5424 Whaler Walk Way, Charlotte, NC 28226 is currently listed for sale with an asking price of $559,990. This property was built in 2027 and has 4 bedrooms and 3 full and 1 partial baths with 2096 sq. ft. Whaler Walk Way is located in the Bellflower subdivision. Search Bellflower real estate on www.lakenormanrealty.com today.