
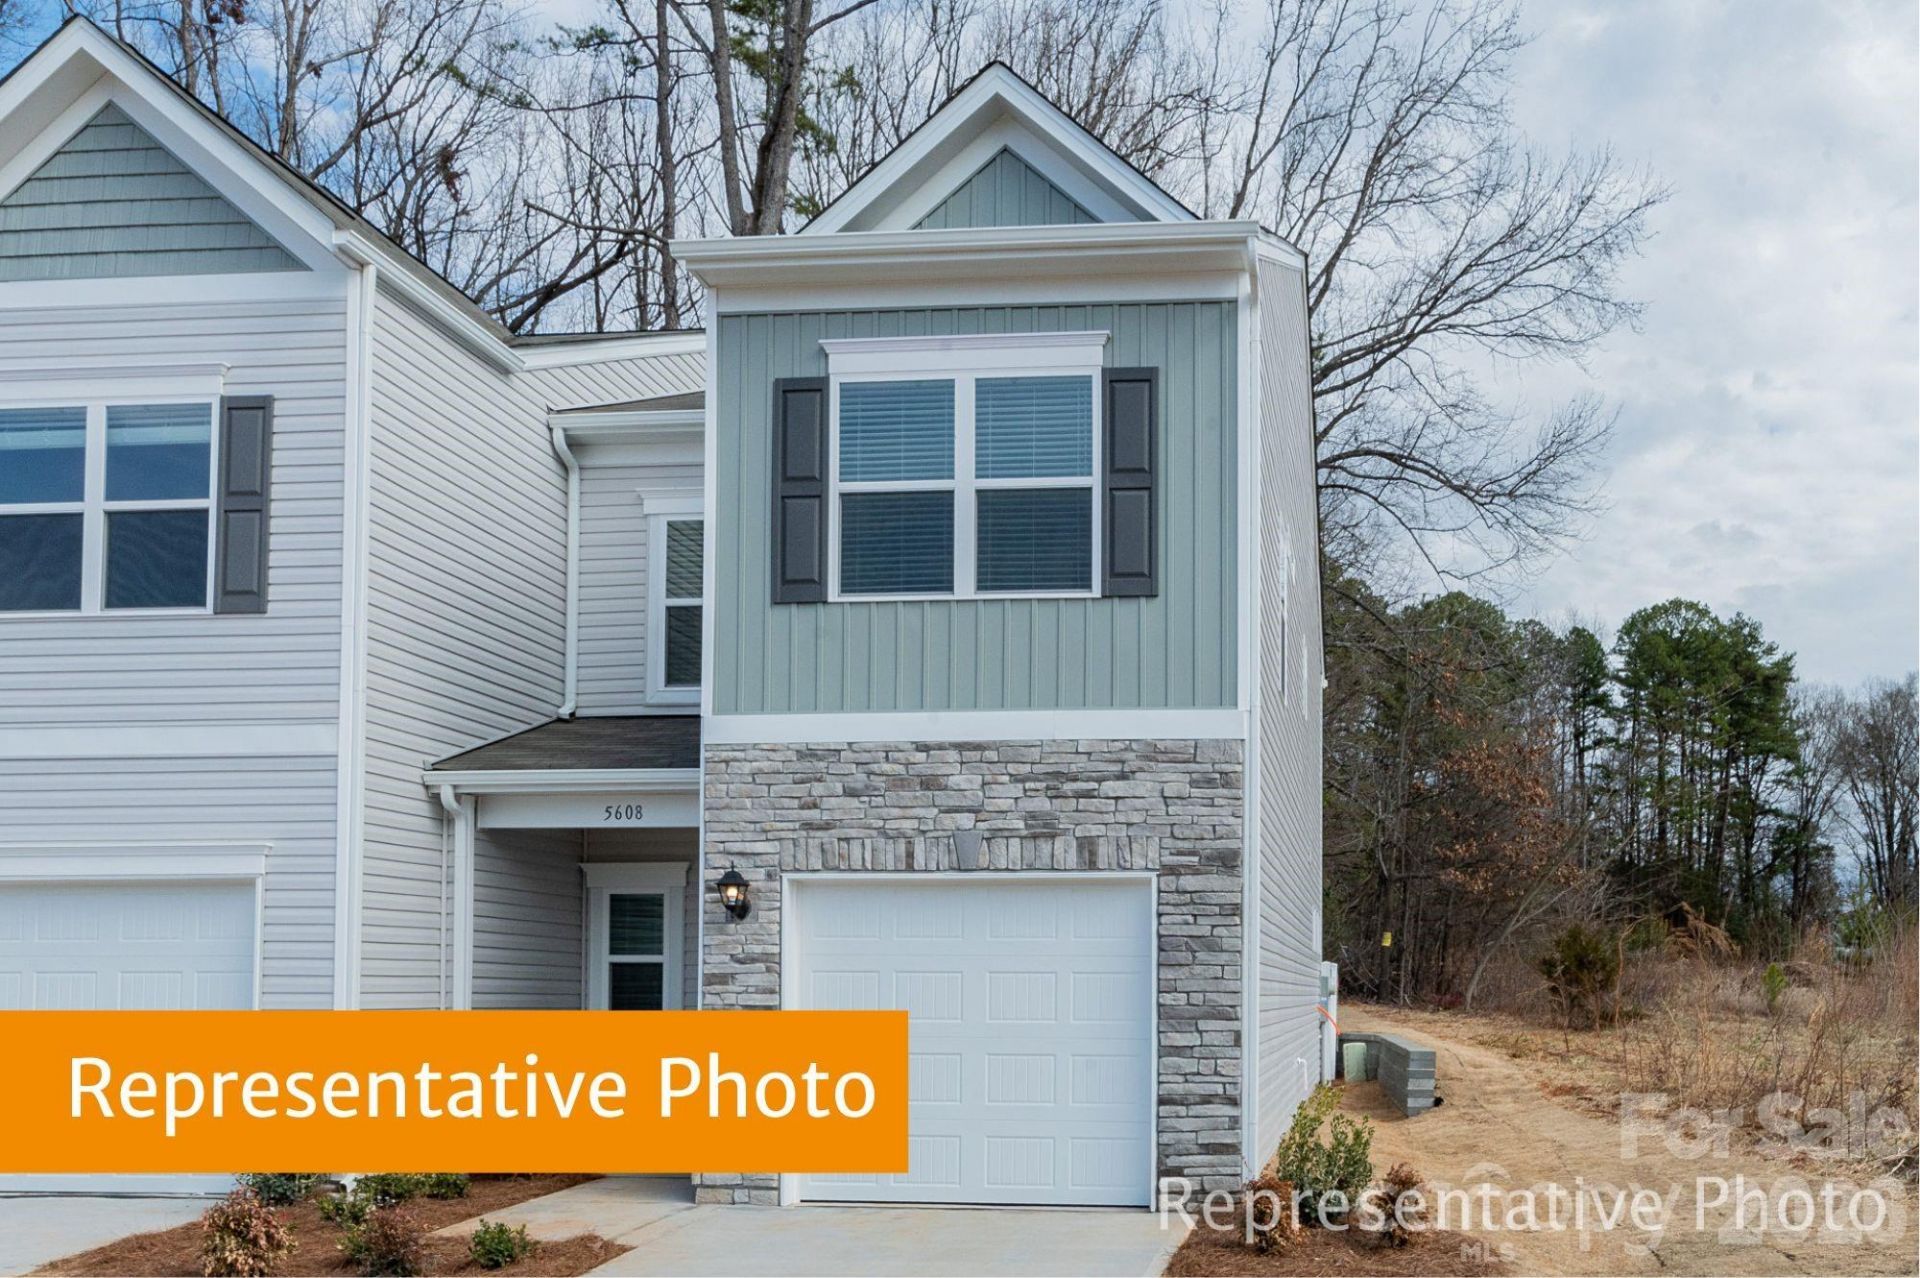
BEDS3
BATHS2 full 1 partial
SQUARE FEET1,629
MLS#4403178
STATUSPending
PROPERTY TYPEResidential - Townhouse
SUBDIVISIONEmber Glen
Property Description
Come tour the beautiful Suwanee at Ember Glen. This two-story townhome features 3 bedrooms, 2.5 bathrooms, a 1-car garage, and a duet-style design that creates the perfect end-unit feel.This thoughtfully designed open-concept floorplan offers both comfort and functionality. A wide foyer entry welcomes you into the spacious family room, kitchen, and dining area, creating an ideal space for entertaining and everyday living.The kitchen offers amazing upgraded countertops, additional windows, and upgraded downstairs flooring. Enjoy beautiful upgraded 36' cabinets and access to a wonderful backyard with a partial privacy fence. The upper level hosts a large owner's suite offering an ensuite owner's bath with a spacious walk-in shower and a lovely walk-in-closet. Relax on the covered front porch or enjoy the unlimited nearby attractions, shopping, and dining options. We look forward to meeting you soon!
Property Features
Property Type: Residential - Townhouse
Garage: 1 car attached
Heating: Central, Electric
Home Style: Traditional
Lot Size: 0.06 Acres
Roof Type: Composition
Year Built: 2026
Amenities
Attic Stairs Pulldown
Feature Descriptions
Appliances: Dishwasher, Disposal, Electric Cooktop, Electric Oven, Electric Water Heater, Microwave
Exterior: Brick Partial, Vinyl
Flooring: Carpet, Vinyl
Foundation: Slab
HOA Fee: $141.67/ Monthly
Laundry: Electric Dryer Hookup, Laundry Room, Upper Level, Washer Hookup
Lot: Cleared
Parcel#: 11113837
Parking: Attached Garage, Garage Door Opener
Patio/Porch: Covered, Porch
Pets Allowed: Yes
Security: Carbon Monoxide Detector(s), Smoke Detector(s)
Sewer: Public Sewer
Utilities: Cable Available
Water: City
Local Schools
High School: Rocky River
Middle School: Albemarle Road
Elementary School: J.H. Gunn
Listed By / Shown By
Listed By
Agency Name: SDH Charlotte LLC
Agency Contact: twalker@smithdouglas.com
Shown By
Agency Title: Lake Norman Realty
Agency Phone: 704-450-1175

Estimate Your Payment
Estimated Payment
$ 1,737.62 per month $1,647.34 Principal & Interest $0.00 Property Tax (data not provided by mls) $90.27 Homeowner's Insurance
5422 Porterhouse Way, Unit 9A | MLS# 4403178
This townhouse located at 5422 Porterhouse Way, Unit 9A, Charlotte, NC 28215 is currently listed for sale with an asking price of $309,510. This property was built in 2026 and has 3 bedrooms and 2 full and 1 partial baths with 1629 sq. ft. Porterhouse Way, Unit 9A is located in the Ember Glen subdivision. Search Ember Glen real estate on www.lakenormanrealty.com today.