
BEDS3
BATHS2 full 1 partial
SQUARE FEET1,714
MLS#4440975
STATUSActive
PROPERTY TYPEResidential - Single Family
Property Description
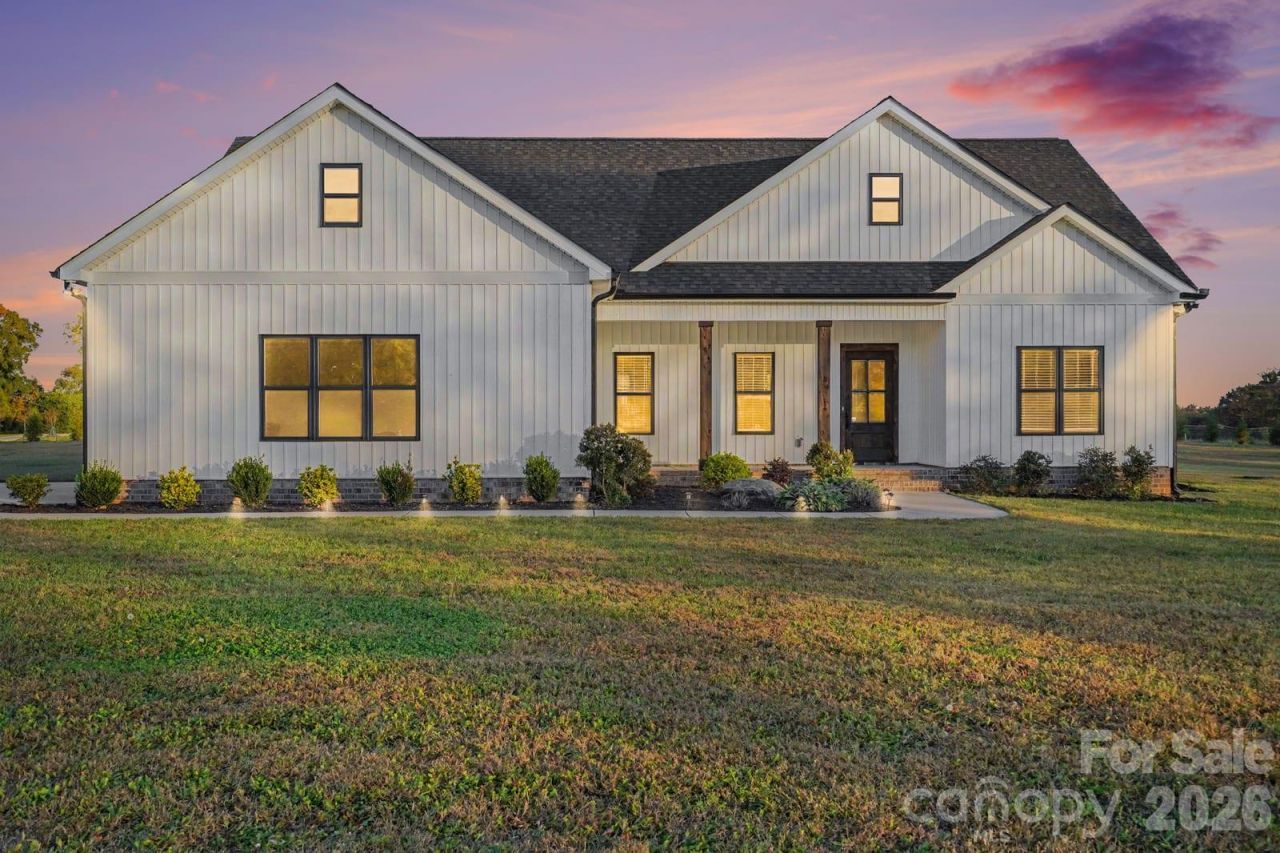
Room to spread out, without starting from scratch. Built in 2024, this single-story farmhouse sits on 2.7 acres in Union County, outside town limits with no HOA and no city property taxes. Inside, the kitchen, dining area and living room open into one bright space, anchored by a stone-surround fireplace. The kitchen has white cabinetry, a large island with seating and a pantry. The primary suite sits on its own side of the home, with a walk-in closet and a bath with a double vanity and tiled walk-in shower. Two more bedrooms share a full bath with a double vanity. Outside, covered front and back porches, an open rear patio and a side-entry two-car garage. The 12' x 24' shop building has power and its own electric meter, ready for a workshop, hobby space or equipment storage. Roof, HVAC and water heater all date to 2024. About 16 miles to Monroe and 31 miles to Uptown Charlotte. Land, newer construction and room to make it your own.
Property Features
Property Type: Residential - Single Family
Garage: 2 car attached
Heating: Electric, Heat Pump
Home Style: Farmhouse, Ranch
Lot Size: 2.70 Acres
Roof Type: Architectural Shingle
Stories: 1.0
Year Built: 2024
Amenities
Open Floorplan
Split Bedroom
Walk-In Closet(s)
Walk-In Pantry
Feature Descriptions
Appliances: Dishwasher, Electric Water Heater, Microwave, Plumbed For Ice Maker, Self Cleaning Oven
Community Features: None
Days on Site: 2
Exterior: Vinyl
Fireplace: Electric, Living Room
Flooring: Carpet, Tile, Vinyl
Foundation: Slab
Laundry: Electric Dryer Hookup, Laundry Room, Main Level, Washer Hookup
Lot: Green Area, Level
Other Structures: Outbuilding, Workshop
Parcel#: 01-147-006-A
Parking: Attached Garage, Garage Door Opener, Garage Faces Side, Shared Driveway
Patio/Porch: Covered, Front Porch, Rear Porch
Security: Carbon Monoxide Detector(s), Smoke Detector(s)
Sewer: Septic Installed
Utilities: Cable Available, Electricity Connected
Water: Well
Local Schools
High School: Piedmont
Middle School: Piedmont
Elementary School: New Salem
Listed By / Shown By
Listed By
Agency Name: Berkshire Hathaway HomeServices Carolinas Realty
Agency Contact: tim.petrinec@bhhscarolinas.com
Shown By
Agency Title: Lake Norman Realty
Agency Phone: 704-450-1175

Estimate Your Payment
Estimated Payment
$ 2,947.40 per month $2,794.27 Principal & Interest $0.00 Property Tax (data not provided by mls) $153.13 Homeowner's Insurance
5422 Highway 205 None | MLS# 4440975
This single family home located at 5422 Highway 205 None, Marshville, NC 28103 is currently listed for sale with an asking price of $525,000. This property was built in 2024 and has 3 bedrooms and 2 full and 1 partial baths with 1714 sq. ft. Search Marshville real estate on www.lakenormanrealty.com today.