
BEDS2
BATHS2 full
SQUARE FEET1,876
MLS#4388273
STATUSActive
PROPERTY TYPEResidential - Condominium
SUBDIVISIONRidge Road Villas
Property Description
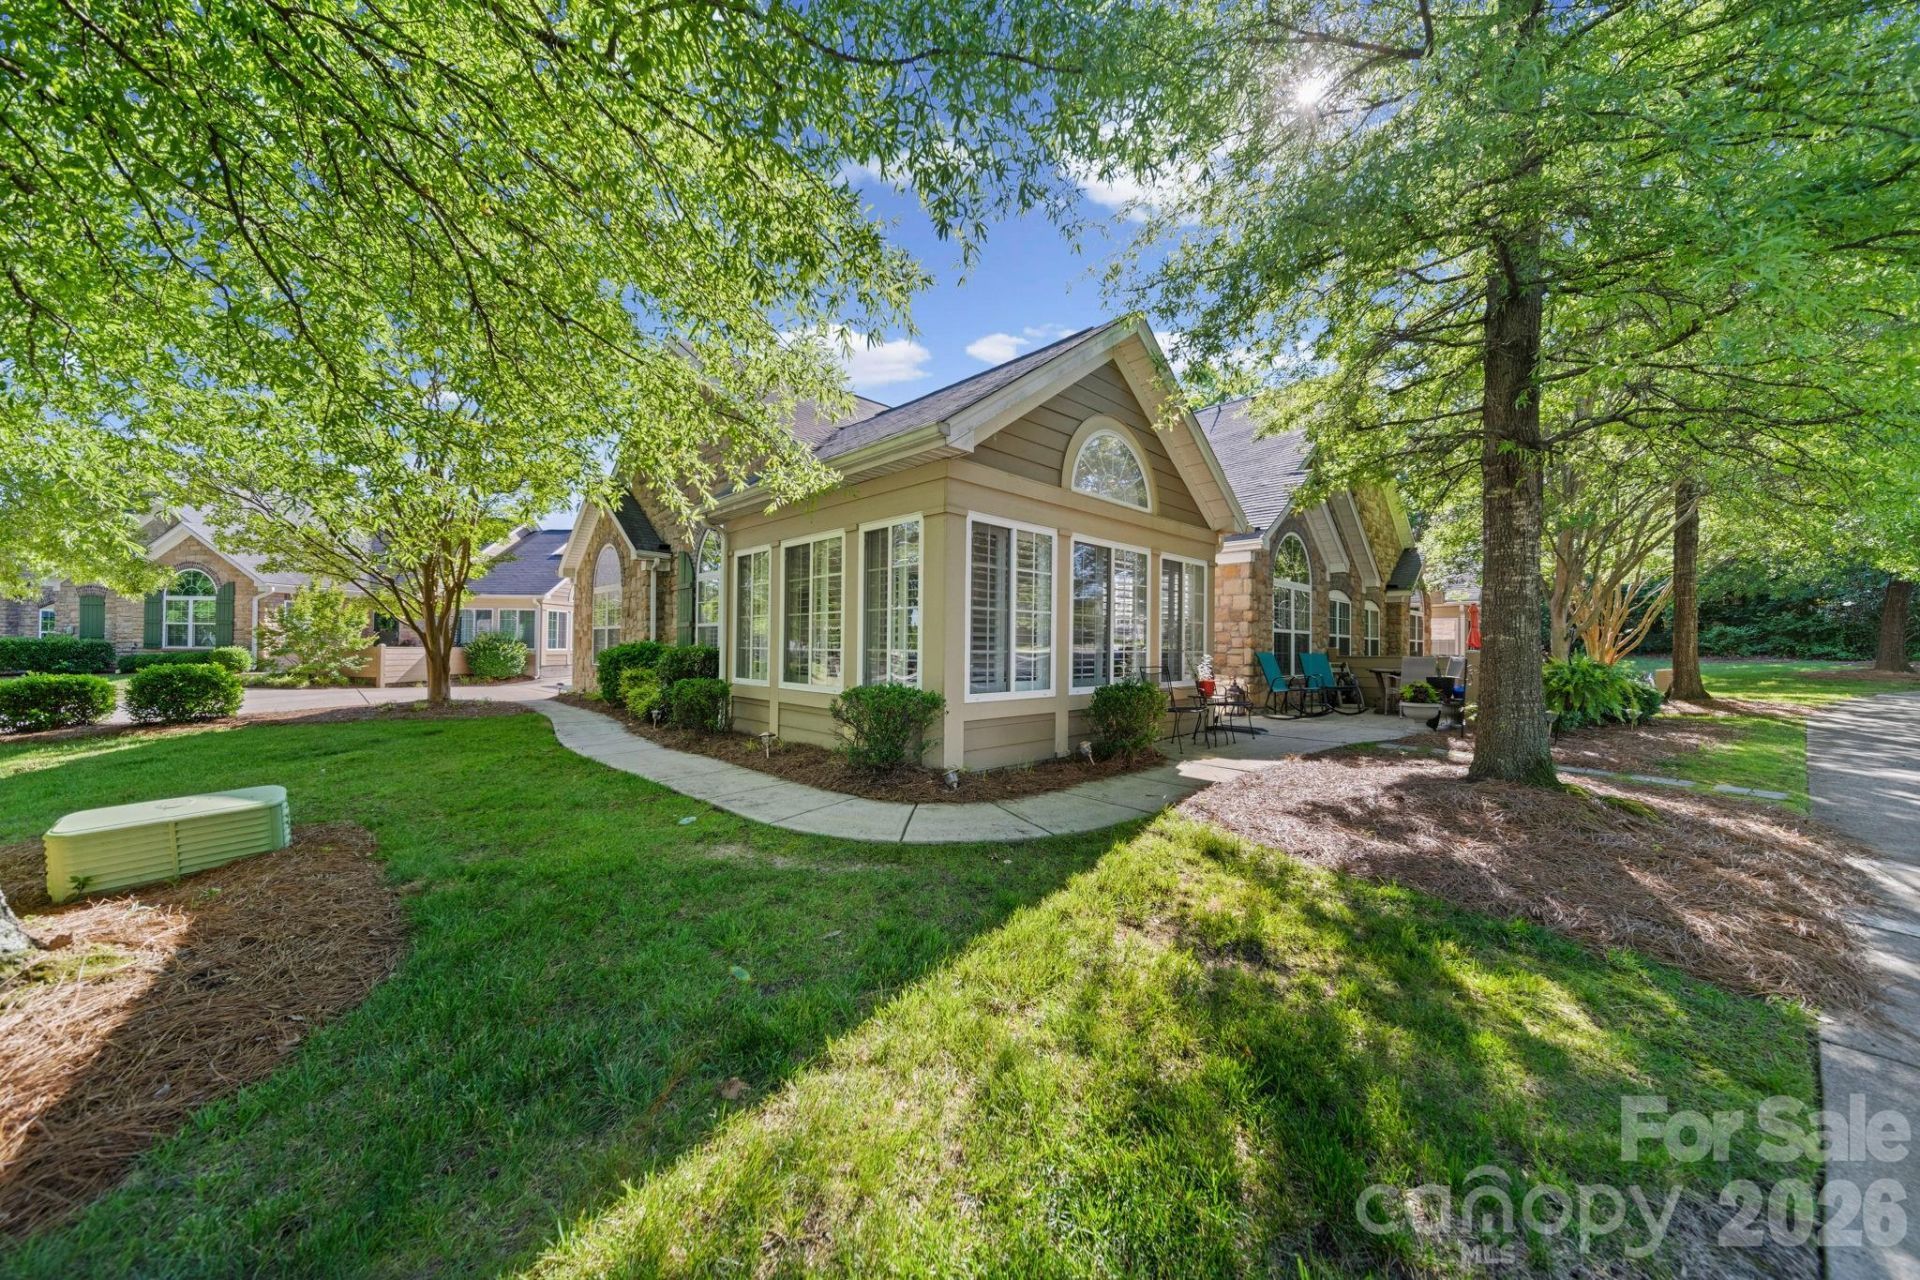
Welcome home to this beautifully maintained one-level condo. Step inside to a welcoming tiled foyer that transitions seamlessly into gorgeous hardwood floors throughout the open living areas. Plantation shutters add timeless style, warmth, and privacy in every room. The upgraded kitchen is both beautiful and functional, featuring granite countertops, a designer tile backsplash, and abundant cabinetry that provides all the storage you need. The spacious primary suite offers a peaceful retreat with its vaulted ceiling and generous natural light. One of the home's standout features is the bright and inviting sunroom, perfect for morning coffee, reading, or simply enjoying a quiet moment. HVAC, furnace, and water heater were all replaced within the last yearConveniently located near shopping, I-485, and I-85, this condo is beautifully upgraded, thoughtfully designed, and truly move-in ready, one-level living at its best.
Property Features
Property Type: Residential - Condominium
Garage: 2 car attached
Heating: Forced Air, Natural Gas
Home Style: Transitional
Roof Type: Architectural Shingle
Year Built: 2008
Amenities
Attic Stairs Pulldown
In-Ground Irrigation
Lawn Maintenance
Feature Descriptions
Accessibility Features: Two or More Access Exits, Bath Grab Bars
Appliances: Convection Oven, Dishwasher, Disposal, Electric Range, Gas Water Heater, Microwave, Refrigerator
Community Features: Clubhouse, Fitness Center, Outdoor Pool, Street Lights
Days on Site: 128
Exterior: Fiber Cement, Stone Veneer
Fireplace: Gas Log, Living Room
Foundation: Slab
HOA Fee: $450/ Monthly
Laundry: Electric Dryer Hookup, Inside, Laundry Closet, Washer Hookup
Lot: Corner Lot
Parcel#: 029-411-47
Parking: Driveway, Attached Garage, Garage Door Opener, Garage Faces Side, Keypad Entry
Patio/Porch: Patio
Security: Carbon Monoxide Detector(s), Smoke Detector(s)
Sewer: Public Sewer
Utilities: Cable Available, Electricity Connected, Fiber Optics, Natural Gas, Underground Power Lines, Underground Utilities
Water: City
Window Features: Insulated Window(s)
Local Schools
High School: Mallard Creek
Middle School: Ridge Road
Elementary School: Vaughan Academy of Technology at Parksid
Listed By / Shown By
Listed By
Agency Name: NorthGroup Real Estate LLC
Agency Contact: gertydagba@gmail.com
Shown By
Agency Title: Lake Norman Realty
Agency Phone: 704-450-1175

Estimate Your Payment
Estimated Payment
$ 2,301.78 per month $2,182.19 Principal & Interest $0.00 Property Tax (data not provided by mls) $119.58 Homeowner's Insurance
5418 Prosperity View Drive | MLS# 4388273
This condo located at 5418 Prosperity View Drive, Charlotte, NC 28269 is currently listed for sale with an asking price of $410,000. This property was built in 2008 and has 2 bedrooms and 2 full baths with 1876 sq. ft. Prosperity View Drive is located in the Ridge Road Villas subdivision. Search Ridge Road Villas real estate on www.lakenormanrealty.com today.