
BEDS3
BATHS3 full
MLS#1233509
STATUSActive
PROPERTY TYPEResidential - Single Family
SUBDIVISIONNestleway Acres
Property Description
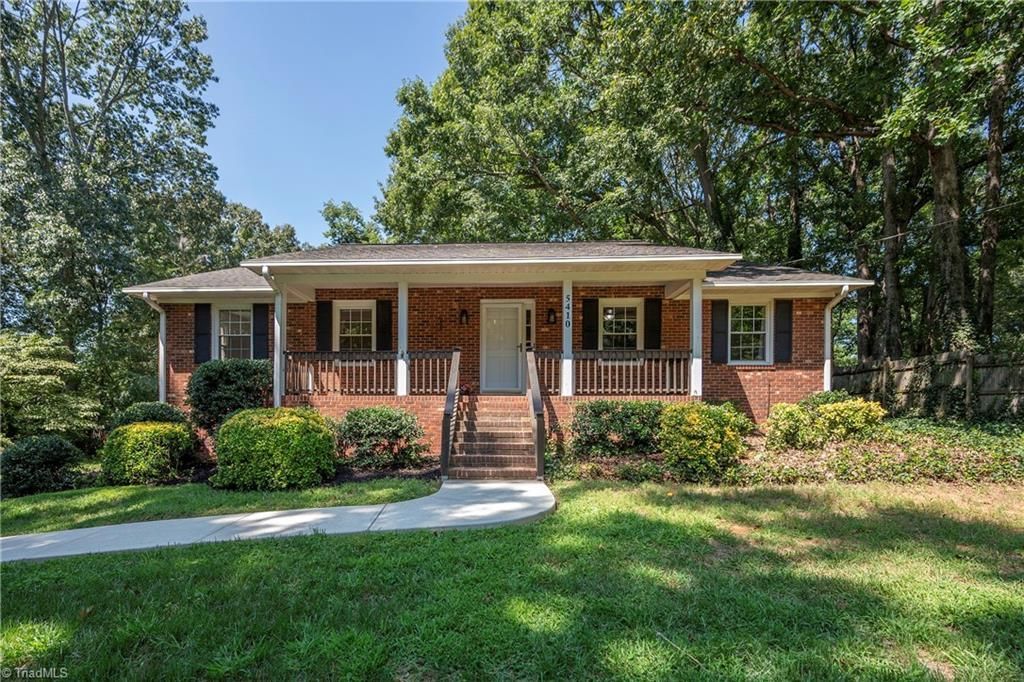
Once upon a time, a classic brick ranch in Clemmons decided it was tired of being called ???just a one-level home.??? So the basement refused to waste space and now offers a 3rd full bath, 2nd fireplace, wet bar, laundry hookups and utility sink, creating flexible space for work, hobbies, or escaping the noise upstairs. The kitchen features maple cabinets, custom storage and a large walk-in pantry with wood shelving that provides plenty of room for groceries, snacks and all the things you???ll organize later. Hardwood floors flow through the kitchen, dining room and living room, where a masonry wood-burning fireplace adds warmth and character. Smooth Ceilings, Vinyl Windows, and a 2 Car Garage with insulated doors add value. The screened porch overlooks the fenced backyard, offering a peaceful spot for morning coffee, evening conversations or supervising outdoor activities while pretending to relax. A 10x12 storage building provides more room for tools, hobbies and future projects.
Property Features
Property Type: Residential - Single Family
Cooling: Central Air
Fenced: Yes
Fireplaces: 2
Fuel Type: Electric
Garage: 2
Garage: Basement Garage
Heating: Heat Pump, Electric
Home Style: Ranch
Lot Size: 0.47 Acres
Stories: 1.0
Year Built: 1975
Feature Descriptions
Appliance: Microwave, Dishwasher, Free-Standing Range, Cooktop, Electric Water Heater
Attic: Pulldown Stairs
Days on Site: 6
Energy: Insulated Doors, Insulated Windows, Storm Doors
Exterior: Garden
Exterior: Brick
Fireplace: Basement, Dining Room
Flooring: Carpet, Tile, Vinyl, Wood
Interior: Built-in Features, Ceiling Fan(s), Pantry
Lot: Rolling Slope
Lot Dimensions: 0.47 acre(s)
Sewer: Septic Tank
Total Rooms: 7
Water: Public
Water Heater: Electric
Local Schools
High School: West Forsyth
Middle School: Clemmons
Elementary School: Ward
Listed By / Shown By
Listed By
Agency Name: Hillsdale Real Estate Group
Shown By
Agency Title: Lake Norman Realty
Agency Phone: 704-450-1175

Estimate Your Payment
Estimated Payment
$ 1,920.02 per month $1,820.27 Principal & Interest $0.00 Property Tax (data not provided by mls) $99.75 Homeowner's Insurance
5410 Nestleway Drive | MLS# 1233509
This single family home located at 5410 Nestleway Drive, Clemmons, NC 27012 is currently listed for sale with an asking price of $342,000. This property was built in 1975 and has 3 bedrooms and 3 full baths. Nestleway Drive is located in the Nestleway Acres subdivision. Search Nestleway Acres real estate on www.lakenormanrealty.com today.