
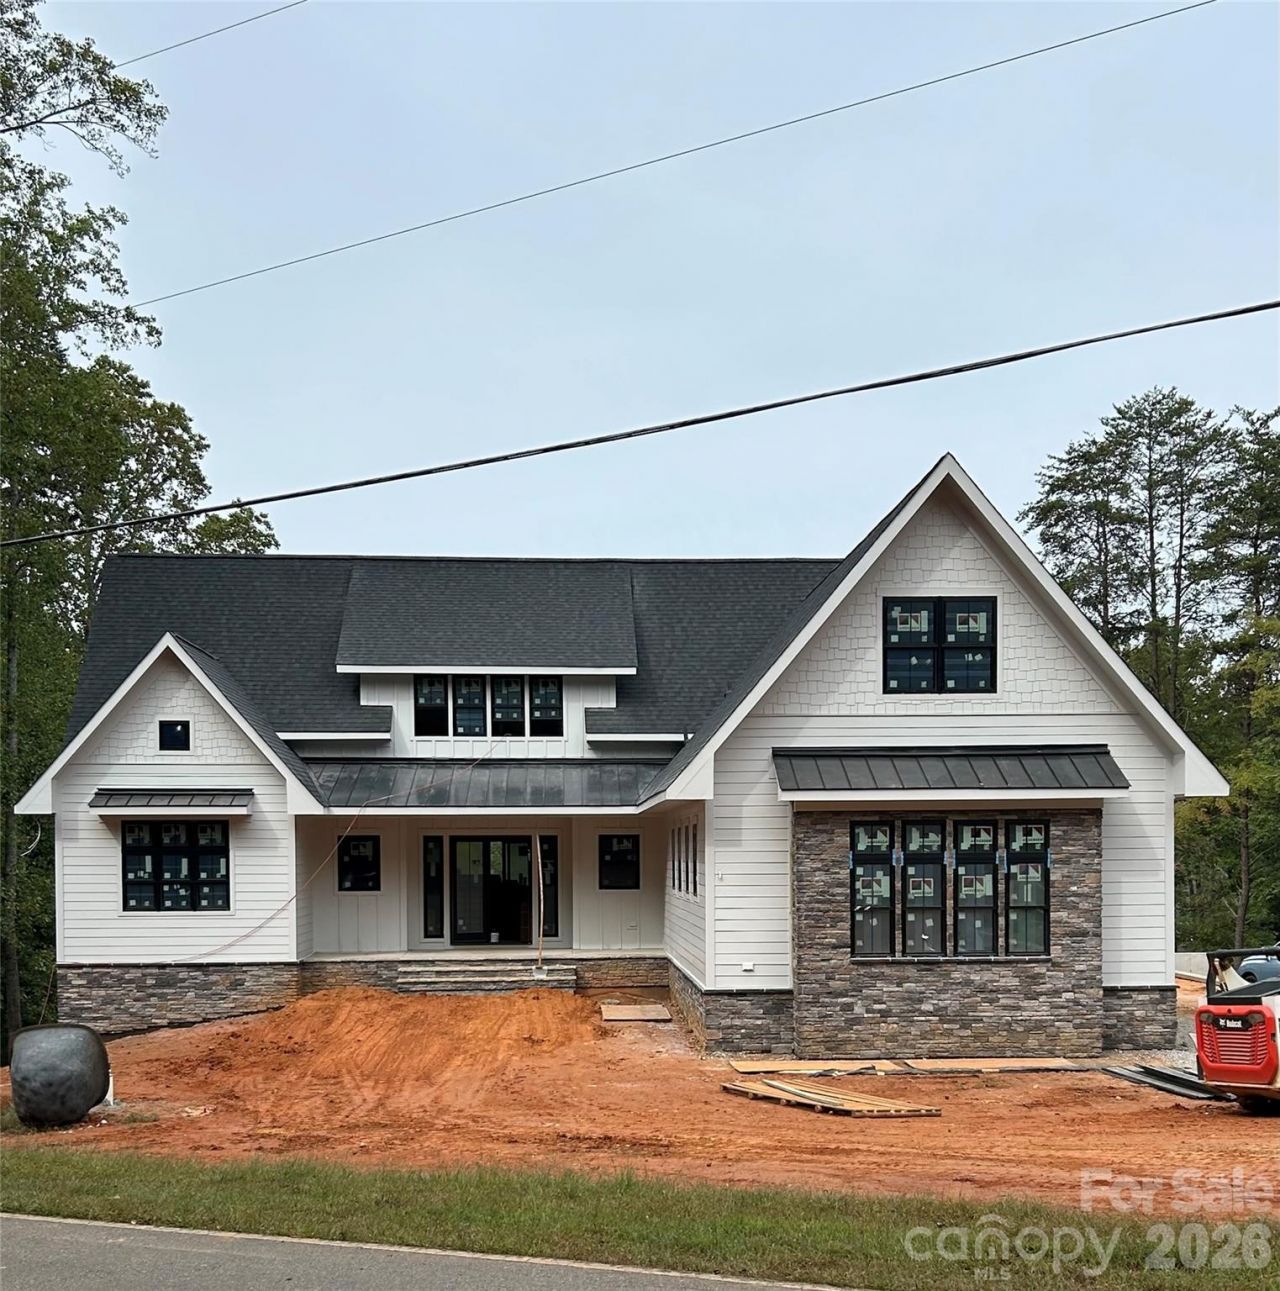
BEDS6
BATHS6 full 2 partial
SQUARE FEET5,810
MLS#4425485
STATUSComing Soon
PROPERTY TYPEResidential - Single Family
Property Description
Experience luxury lakefront living at its finest in this extraordinary custom-designed waterfront home, perfectly situated on a private 1.03 acre lot in a dredged cove with a covered dock, no HOA and room to add a pool. Thoughtfully designed to maximize breathtaking lake views, premium Andersen windows flood the home with natural light while showcasing the stunning waterfront setting. Designed for entertaining inside and out, the outdoor living spaces are truly spectacular. Relax beside the beautiful stone gas fireplace on the lower level covered patio, enjoy grilling and gatherings on the lower-level deck, or unwind on the upper deck with a ceiling fan while taking in lake views. The private backyard, complete with a lakeside fire pit, creates the perfect setting for evenings with family and friends. Inside, you'll find an impressive open-concept floor plan featuring beautiful hardwood floors, extensive custom trim work, elegant crown moldings, and exceptional craftsmanship throughout. The inviting living room showcases a stunning gas fireplace accented by a custom mantel and built-in arched shelving on both sides, creating a warm and sophisticated focal point. The spectacular chef's kitchen features floor-to-ceiling cabinetry, beautiful tiled backsplash, an oversized island with breakfast bar, a 48-inch professional gas range, direct vent custom range hood, a 48-inch built-in refrigerator/freezer, and an adjoining scullery complete with additional cabinetry, second dishwasher and microwave, making entertaining effortless. The spacious and luxurious main-level primary suite is a private retreat featuring a spa-inspired bath with an oversized gorgeous tiled shower, freestanding soaking tub, dual large custom walk-in closets with built-in shelving and a private laundry room. The main level also offers a spacious office, bright and open dining area, stylish powder room, laundry room with sink with cabinetry and an oversized drop zone. Upstairs, three spacious bedrooms each feature their own en-suite tiled bath and large walk-in closets, providing exceptional privacy for family and guests. A bright and beautiful loft with a custom arched built-in and an oversized bonus room offer endless possibilities for work, play or relaxation. The fully finished walkout basement continues to impress with an expansive recreation room, an incredible custom-designed bar featuring a unique tile backsplash, copper sink and beverage refrigerator, a media room, flex room, guest suite with a private bath and walk-in closet, an additional full bath, powder room, utility room, and conditioned storage. Additional premium features include a spacious three-car garage, three high-efficiency HVAC systems, two tankless water heaters and quality Andersen windows throughout. This one-of-a-kind luxury waterfront home delivers the ultimate Lake Norman lifestyle with exceptional craftsmanship, sophisticated design, incredible entertaining spaces and every luxury amenity imaginable.
Property Features
Property Type: Residential - Single Family
Basement: Yes
Basement: Daylight, Exterior Entry, Finished, Full, Interior Entry, Storage Space, Walk-Out Access
Garage: 3 car attached
Heating: Central, Electric, Forced Air, Heat Pump
Lot Size: 1.03 Acres
Roof Type: Architectural Shingle, Metal
Year Built: 2026
Amenities
Breakfast Bar
Built-in Features
Drop Zone
Entrance Foyer
Kitchen Island
Open Floorplan
Storage
Walk-In Closet(s)
Walk-In Pantry
Wet Bar
Fire Pit
Dock - Floating
Feature Descriptions
Appliances: Bar Fridge, Dishwasher, Disposal, Double Oven, Exhaust Fan, Exhaust Hood, Gas Range, Microwave, Propane Water Heater, Self Cleaning Oven, Tankless Water Heater
Body of Water: Lake Norman
Days on Site: 4
Exterior: Hardboard Siding, Stone
Fireplace: Family Room, Fire Pit, Gas Log, Great Room, Outside, Porch, Propane
Flooring: Carpet, Hardwood, Tile
Foundation: Basement
Laundry: Common Area, Laundry Closet, Laundry Room, Main Level, Multiple Locations
Lot: Private, Views, Waterfront
Other Equipment: Fuel Tank - Leased
Parcel#: 4626-27-7739.000
Parking: Driveway, Attached Garage, Garage Door Opener, Garage Faces Side, RV Access/Parking
Patio/Porch: Balcony, Covered, Deck, Front Porch, Patio, Porch
Security: Carbon Monoxide Detector(s), Smoke Detector(s)
Sewer: Septic Installed
Special View Info: Water, Year Round
Water: Well
Water Features: Boat Slip (Deed), Covered structure, Dock
Local Schools
High School: Unspecified
Middle School: Unspecified
Elementary School: Unspecified
Listed By / Shown By
Listed By
Agency Name: Magnolia Real Estate
Agency Contact: judywerder@gmail.com
Shown By
Agency Title: Lake Norman Realty
Agency Phone: 704-450-1175

Estimate Your Payment
Estimated Payment
$ 16,836.65 per month $15,961.94 Principal & Interest $0.00 Property Tax (data not provided by mls) $874.71 Homeowner's Insurance
541 Kemp Road | MLS# 4425485
This single family home located at 541 Kemp Road, Mooresville, NC 28117 is currently listed for sale with an asking price of $2,999,000. This property was built in 2026 and has 6 bedrooms and 6 full and 2 partial baths with 5810 sq. ft. Search Mooresville real estate on www.lakenormanrealty.com today.