
BEDS3
BATHS2 full
SQUARE FEET1,568
MLS#4421337
STATUSActive
PROPERTY TYPEResidential - Single Family
SUBDIVISIONMontclaire
Property Description
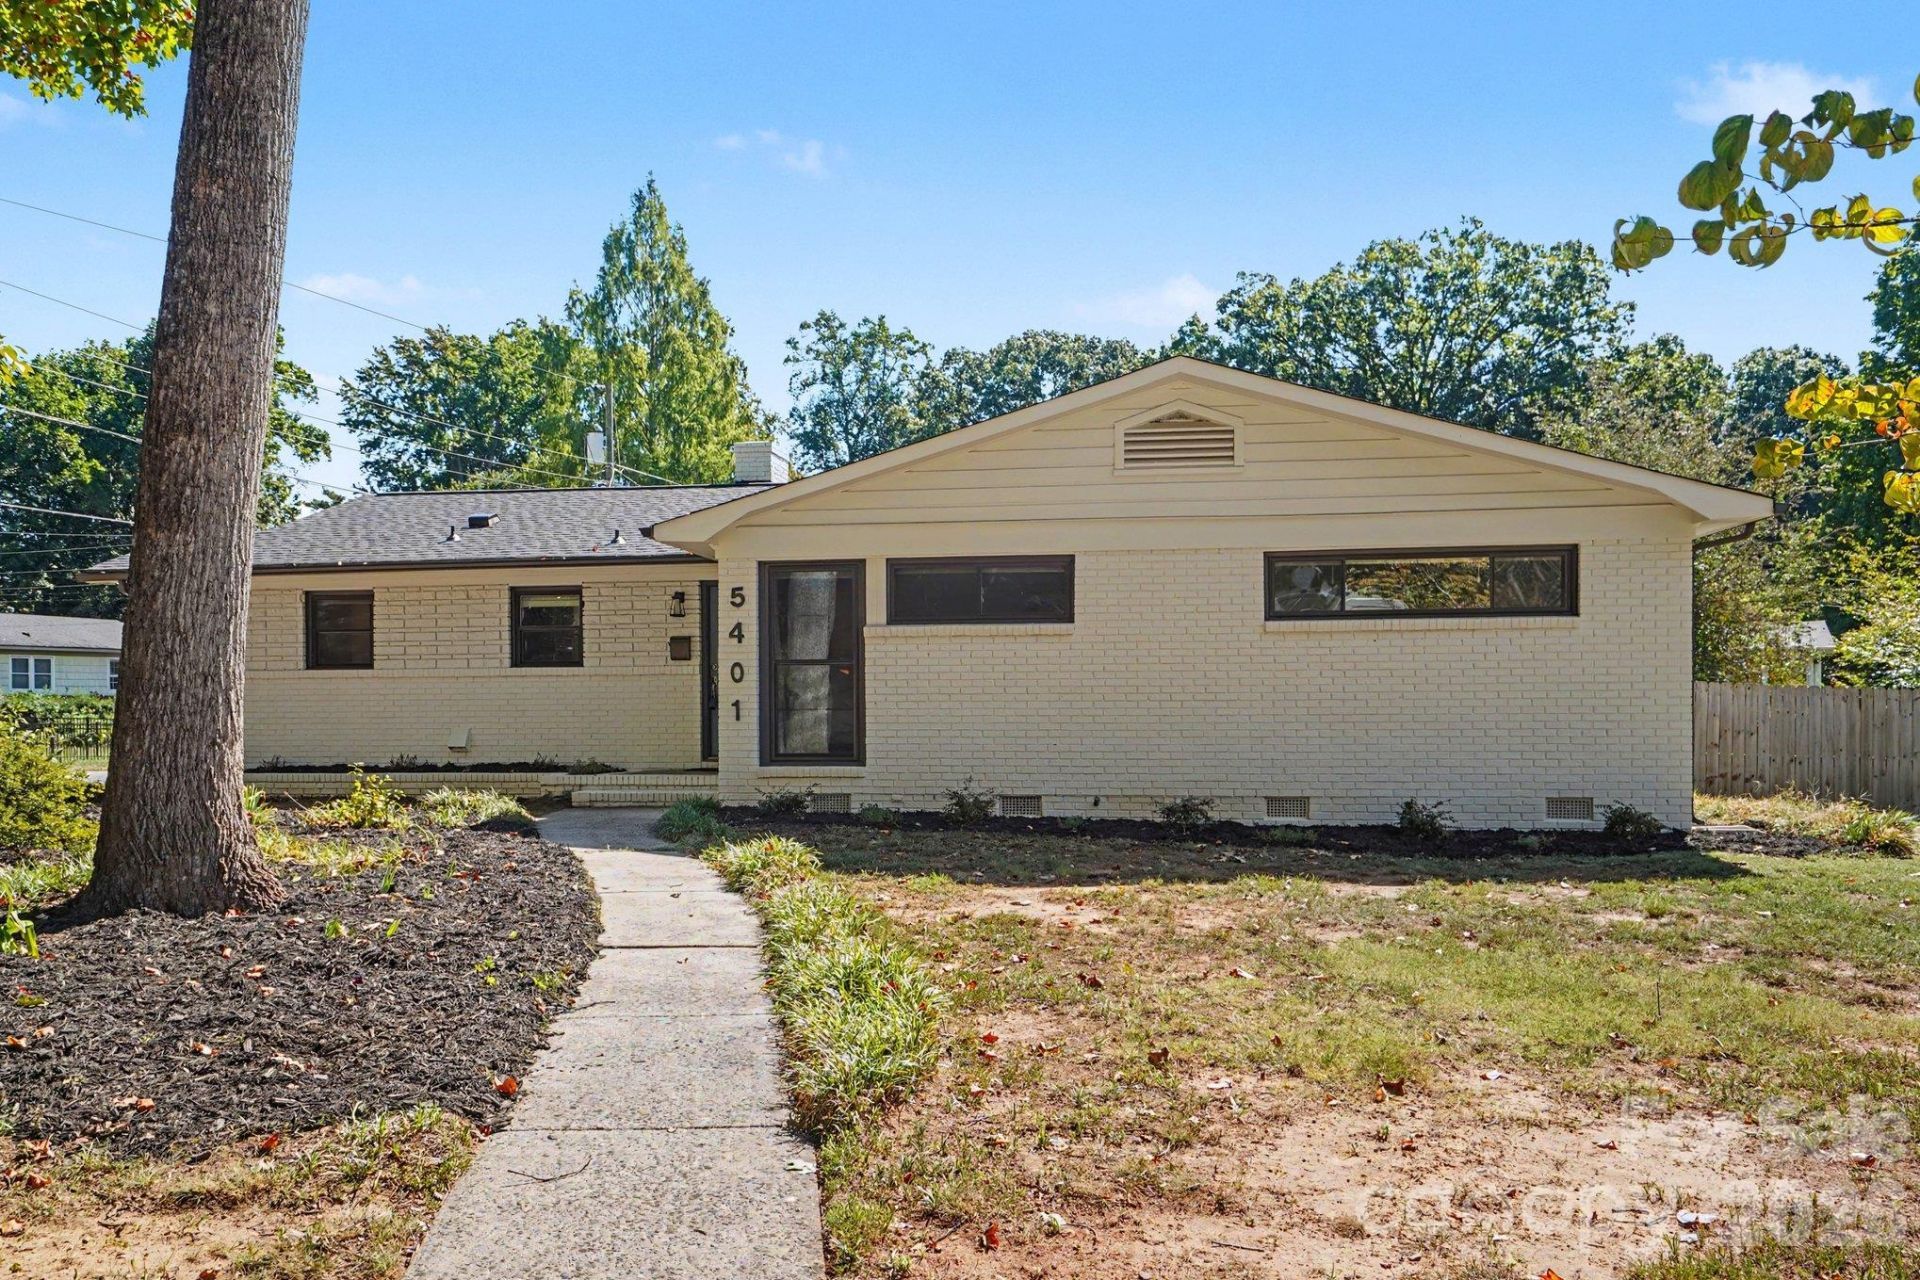
Welcome to 5401 Seacroft, a classic mid-century brick ranch on a corner lot in Montclaire with a flat, fully fenced, private backyard ready for play, gardening, and entertaining. The big-ticket items are done: a NEW roof (2026), a NEW tankless water heater (2025), and a 2017 renovation with new windows, exterior doors, HVAC, and updated ductwork. Inside, floor-to-ceiling windows fill the living and dining areas with natural light, while a stacked-brick fireplace and transom windows add true mid-century character. Hardwood floors run through the living room and all three bedrooms. The kitchen features updated countertops (2017), backsplash, kitchen flooring and bedroom custom closet systems (2020). The refrigerator (2023) washer and dryer (2025) all convey. An oversized laundry room provides exceptional storage, and the driveway fits three cars side by side. Less than a mile to the Little Sugar Creek greenway entrance, minutes to SouthPark, Park Road Shopping Center, South End, and the airport. Open House 4-6pm on Friday and Saturday 12-2
Property Features
Property Type: Residential - Single Family
Fenced: Yes
Heating: Forced Air
Lot Size: 0.30 Acres
Roof Type: Architectural Shingle
Year Built: 1959
Amenities
Attic Stairs Pulldown
Feature Descriptions
Appliances: Dishwasher, Disposal, Dryer
Days on Site: 3
Exterior: Brick Partial, Hardboard Siding, Stone
Fireplace: Living Room, Wood Burning
Flooring: Tile, Wood
Foundation: Crawl Space
Laundry: Utility Room
Lot: Corner Lot, Level
Other Structures: Shed(s)
Parcel#: 171-203-01
Parking: Driveway
Patio/Porch: Side Porch
Sewer: Public Sewer
Utilities: Cable Connected, Electricity Connected, Natural Gas
Water: City
Window Features: Insulated Window(s)
Local Schools
High School: Myers Park
Middle School: Alexander Graham
Elementary School: Montclaire
Listed By / Shown By
Listed By
Agency Name: Berkshire Hathaway HomeServices Carolinas Realty
Agency Contact: Stephen.Gift@bhhscarolinas.com
Shown By
Agency Title: Lake Norman Realty
Agency Phone: 704-450-1175

Estimate Your Payment
Estimated Payment
$ 3,284.24 per month $3,113.62 Principal & Interest $0.00 Property Tax (data not provided by mls) $170.63 Homeowner's Insurance
5401 Seacroft Road | MLS# 4421337
This single family home located at 5401 Seacroft Road, Charlotte, NC 28210 is currently listed for sale with an asking price of $585,000. This property was built in 1959 and has 3 bedrooms and 2 full baths with 1568 sq. ft. Seacroft Road is located in the Montclaire subdivision. Search Montclaire real estate on www.lakenormanrealty.com today.