
BEDS4
BATHS3 full 1 partial
SQUARE FEET3,239
MLS#4425572
STATUSActive
PROPERTY TYPEResidential - Single Family
SUBDIVISIONMountain Point
Property Description
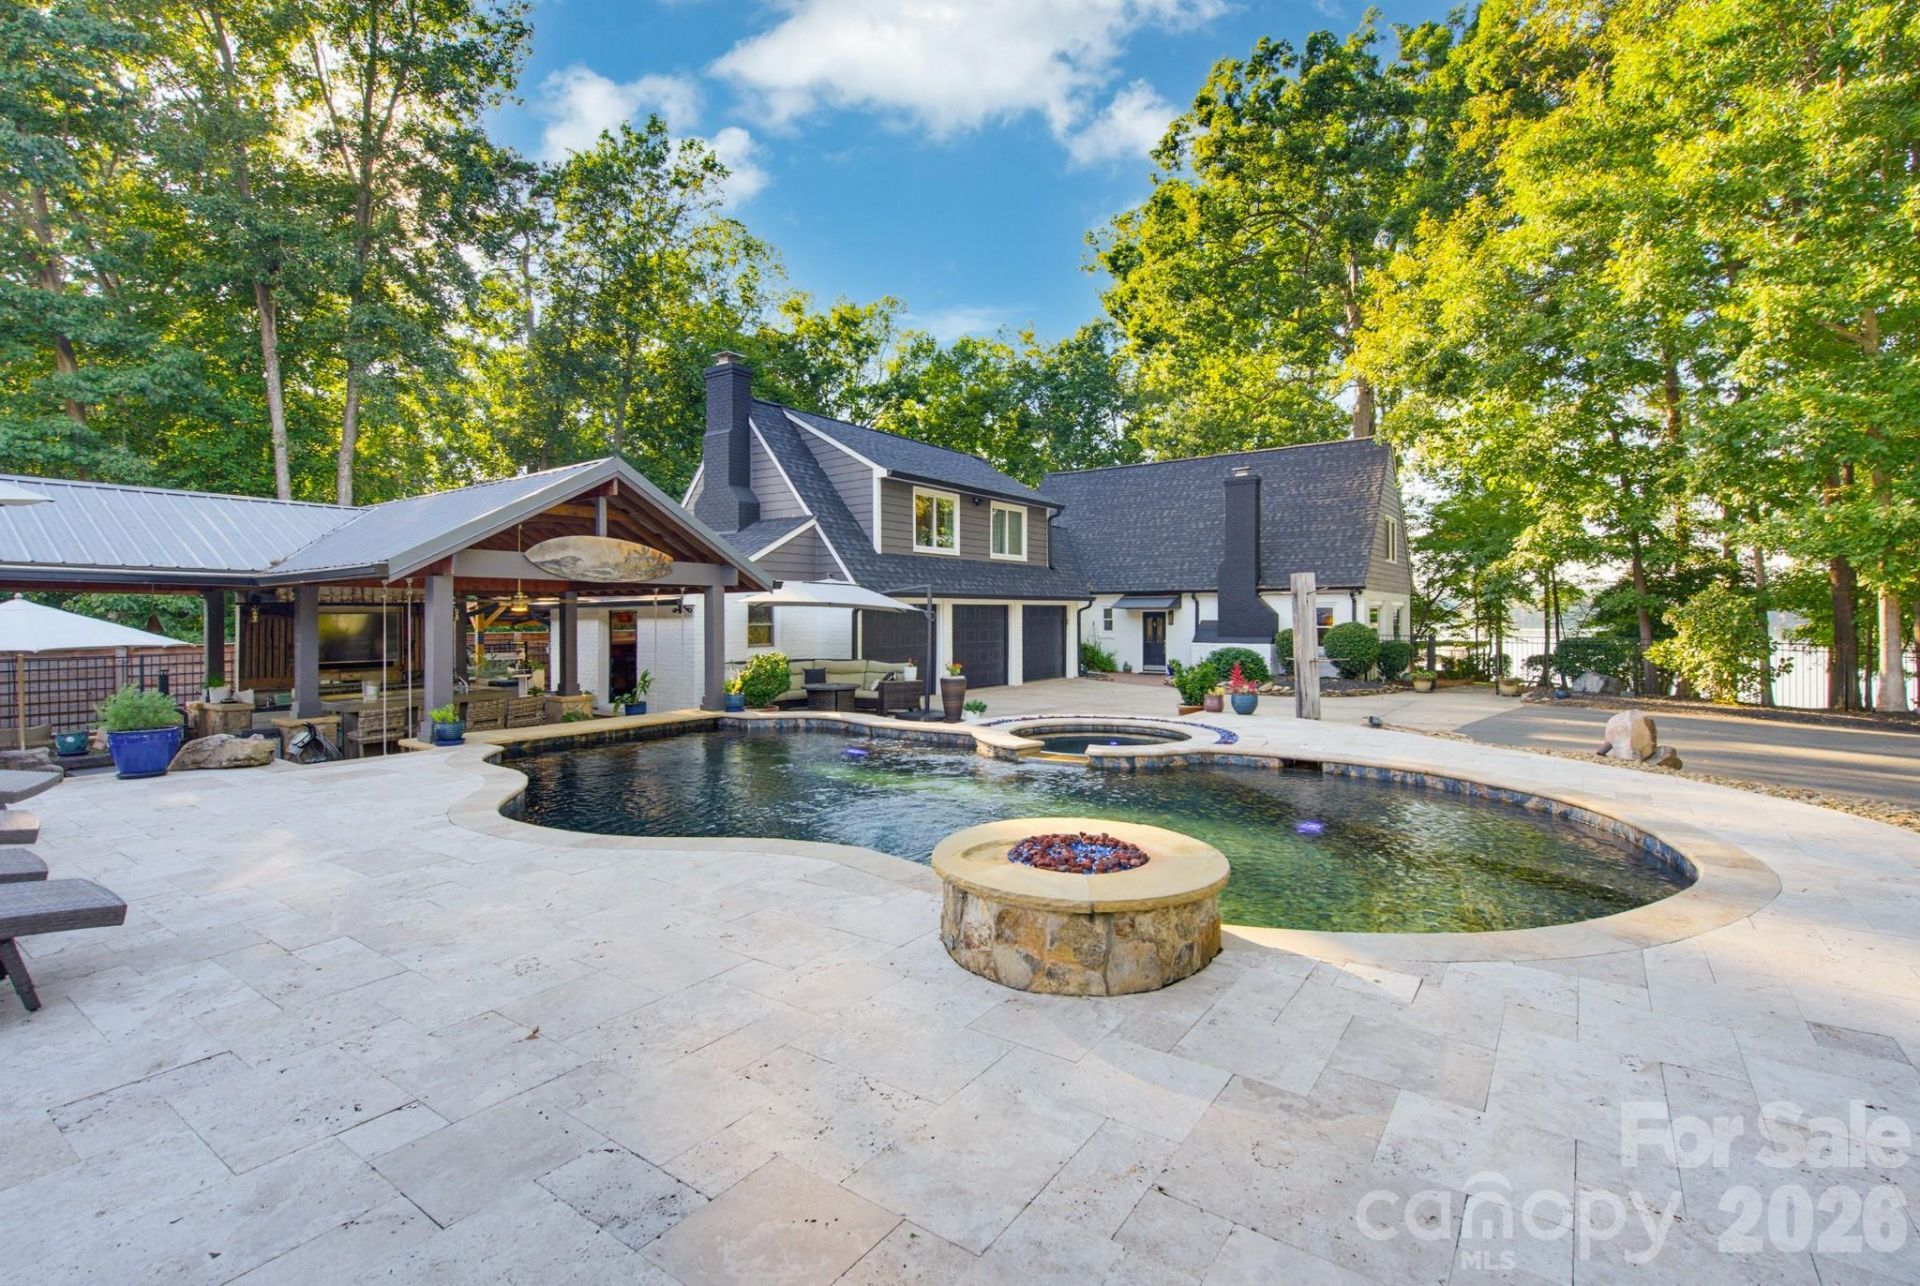
This is the kind of resort you book eight months out. Here, you get to live in it. Welcome to Mountain Point Resort, a 4-bedroom, 3.5-bath full-brick estate on 1.61 private acres on Mountain Island Lake, with a view across the water to 1,500 acres of protected Latta Nature Preserve.Pull through the gate and the day falls away. The owner created this space to be a venue, and it shows. The heated saltwater gunite pool features a built-in hot tub, expansive walk-in steps, and gas fire features, plus a swim-up bar with submerged seating that connects straight to the covered bar and first outdoor kitchen, so guests never have to leave the water. Porch swings hang under the timber-framed pavilion, and just across the outdoor kitchen sits one of the most charming spaces on the property: a private cabana with knotty pine walls, exposed brick, a loft ladder, and a roll-up glass door that opens the whole room to the pavilion. Inside is a kitchenette with sink, refrigerator, freezer, and microwave, plus room for a bed, so it works as a guest retreat, catering kitchen, or whatever the party needs. A full pool bath with dual showers and granite finishes, plus an outdoor shower, keeps wet feet out of the main house. This is an entertainer's dream.Inside, nothing came off a builder's spec sheet. The living room is anchored by floor-to-ceiling artisan-bleached stone framing the fireplace, under a whitewashed shiplap ceiling with exposed beams, and natural stone floors carry that character through the home. The kitchen is one of a kind, with leathered quartzite countertops, custom wood cabinetry, stainless appliances, and a gas cooktop. The dining area sits in a bay window filled with light.Upstairs, the primary suite frames Mountain Island Lake through floor-to-ceiling vaulted windows, with a walk-in closet and a private bath with dual vanities. Two more bedrooms share this level, one nearly as large as the primary and the other currently set up as a custom wardrobe room that converts back to a bedroom, along with a full bath and laundry room. A separate wing has its own private entrance and staircase leading to a nearly 30-foot suite with its own half bath. In-laws, long-term guests, a home office, or rental potential, it is its own little world under the same roof.Out back, the covered lakeside patio is an outdoor living room with stone underfoot, ceiling fans, a lakeside fireplace, and a second outdoor kitchen built for crowds: commercial hood, warming drawers, and a 23-foot counter. A walkway winds past gardens and a boulder-stacked water fountain to a lower patio with full electric for live music, a gazebo with a wood-burning fire pit overlooking the water, and a paved golf cart path all the way down to the newly built double-decker dock. Trex-style composite decking, a waterproof Gutter Deck upper level that stays cool underfoot, a 10,000-pound boat lift, a rotating jet ski lift, and extra-wide stairs for kayaks and paddleboards. Across the water, nothing
Property Features
Property Type: Residential - Single Family
Fenced: Yes
Garage: 3 car attached
Heating: Ductless, Heat Pump
Home Style: Cape Cod, Old World, Rustic
Lot Size: 1.61 Acres
Roof Type: Architectural Shingle
Year Built: 1991
Amenities
Breakfast Bar
Built-in Features
Open Floorplan
Walk-In Closet(s)
Fire Pit
Dock - Floating
Hot Tub
Gas Grill
In-Ground Hot Tub / Spa
Outdoor Kitchen
Outdoor Shower
Other - See Remarks
Feature Descriptions
Appliances: Convection Oven, Dishwasher, Dryer, Gas Cooktop, Ice Maker, Refrigerator with Ice Maker, Self Cleaning Oven, Washer
Body of Water: Mountain Island Lake
Community Features: Lake Access
Days on Site: 56
Exterior: Brick Full
Fireplace: Den, Fire Pit, Gas Log, Outside
Flooring: Carpet, Stone, Tile, Wood
Foundation: Crawl Space
HOA Fee: $725/ Annually
Hot Tub: Yes
Laundry: In Bathroom, In Hall, Inside, Main Level, Multiple Locations
Other Equipment: Surround Sound
Other Structures: Gazebo, Other - See Remarks
Parcel#: 023-164-11
Parking: Circular Driveway, Driveway, Electric Gate, Attached Garage, Garage Door Opener, Garage Faces Side
Patio/Porch: Covered, Deck, Front Porch, Patio, Porch, Rear Porch, Terrace, Wrap Around, Other - See Remarks
Sewer: Septic Installed
Special View Info: Long Range, Water, Year Round
Swimming Pool: Yes
Swimming Pool: Fenced, Heated, In Ground, Outdoor Pool, Pool/Spa Combo, Salt Water
Utilities: Electricity Connected, Natural Gas
Water: City
Water Features: Boat Lift, Boat Lift ? Community, Boat Slip (Deed), Covered structure, Dock, Paddlesport Launch Site, Paddlesport Launch Site - Community, Personal Watercraft Lift, Pier
Local Schools
High School: Hopewell
Middle School: Mountain Island Lake Academy
Elementary School: Mountain Island Lake Academy
Listed By / Shown By
Listed By
Agency Name: EXP Realty LLC Ballantyne
Agency Contact: 704-440-4076
Shown By
Agency Title: Lake Norman Realty
Agency Phone: 704-450-1175

Estimate Your Payment
Estimated Payment
$ 10,105.30 per month $9,580.30 Principal & Interest $0.00 Property Tax (data not provided by mls) $525.00 Homeowner's Insurance
5401 Mountain Point Lane | MLS# 4425572
This single family home located at 5401 Mountain Point Lane, Charlotte, NC 28216 is currently listed for sale with an asking price of $1,799,990. This property was built in 1991 and has 4 bedrooms and 3 full and 1 partial baths with 3239 sq. ft. Mountain Point Lane is located in the Mountain Point subdivision. Search Mountain Point real estate on www.lakenormanrealty.com today.