
BEDS3
BATHS2 full 1 partial
MLS#1237666
STATUSActive
PROPERTY TYPEResidential - Single Family
SUBDIVISIONCadence
Property Description
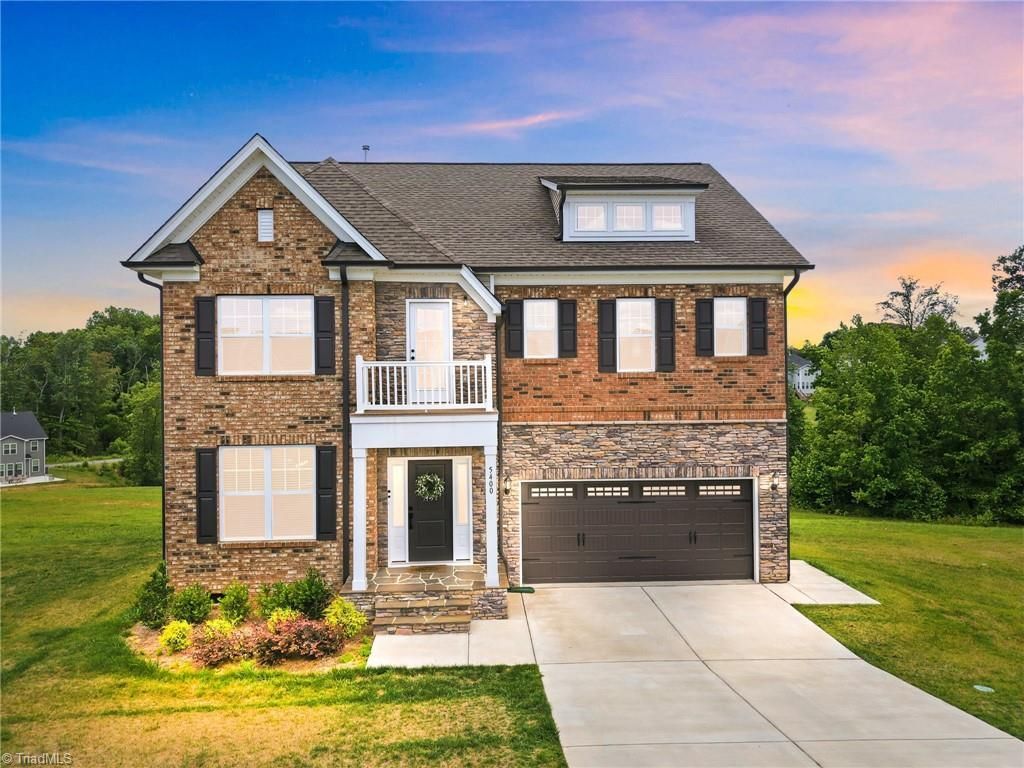
Like brand new and packed with thoughtful upgrades, this stunning home offers the space and style you've been looking for, plus a private backyard! Step inside to an impressive open floor plan featuring a beautifully appointed kitchen with quartz countertops, double ovens, gas cooktop, and a gorgeous butler's pantry. The oversized formal dining room with coffered ceilings is made for entertaining, while the bright sunroom overlooking the backyard is the perfect spot for morning coffee and a good book. Step outside to the extended back deck with plenty of room for gatherings. Upstairs, a huge loft provides flexible space for a second living area, playroom, home office, or media room. The primary suite boasts tray ceilings, an oversized walk-in closet, and a resort-style bath. Even the laundry room is placed just off the primary suite for added convenience. Enjoy the modern lighting and irrigation system to the tankless water heater, two-car attached garage, and beautiful exterior.
Property Features
Property Type: Residential - Single Family
Cooling: Central Air
Fireplaces: 1
Fuel Type: Natural Gas
Garage: 2
Garage: Attached Carport, Front Load Garage
Heating: Forced Air, Natural Gas
Lot Size: 0.75 Acres
Stories: 2.0
Year Built: 2025
Feature Descriptions
Appliance: Microwave, Dishwasher, Double Oven, Gas Cooktop, Gas Water Heater
Attic: Pulldown Stairs
Days on Site: 3
Exterior: Brick, Vinyl Siding
Fireplace: Living Room
Flooring: Vinyl
Foundation: Slab
HOA: Yes
HOA Fee: 480
Interior: Pantry
Lot Dimensions: 0.75 acre(s)
Sewer: Private Sewer
Total Rooms: 8
Water: Shared Well
Water Heater: Gas
Listed By / Shown By
Listed By
Agency Name: Elevation Realty
Shown By
Agency Title: Lake Norman Realty
Agency Phone: 704-450-1175

Estimate Your Payment
Estimated Payment
$ 2,778.97 per month $2,634.60 Principal & Interest $0.00 Property Tax (data not provided by mls) $144.38 Homeowner's Insurance
5400 Jumper Court | MLS# 1237666
This single family home located at 5400 Jumper Court, Greensboro, NC 27455 is currently listed for sale with an asking price of $495,000. This property was built in 2025 and has 3 bedrooms and 2 full and 1 partial baths. Jumper Court is located in the Cadence subdivision. Search Cadence real estate on www.lakenormanrealty.com today.