
BEDS2
BATHS1 full
SQUARE FEET1,000
MLS#4420958
STATUSActive
PROPERTY TYPEResidential - Single Family
Property Description
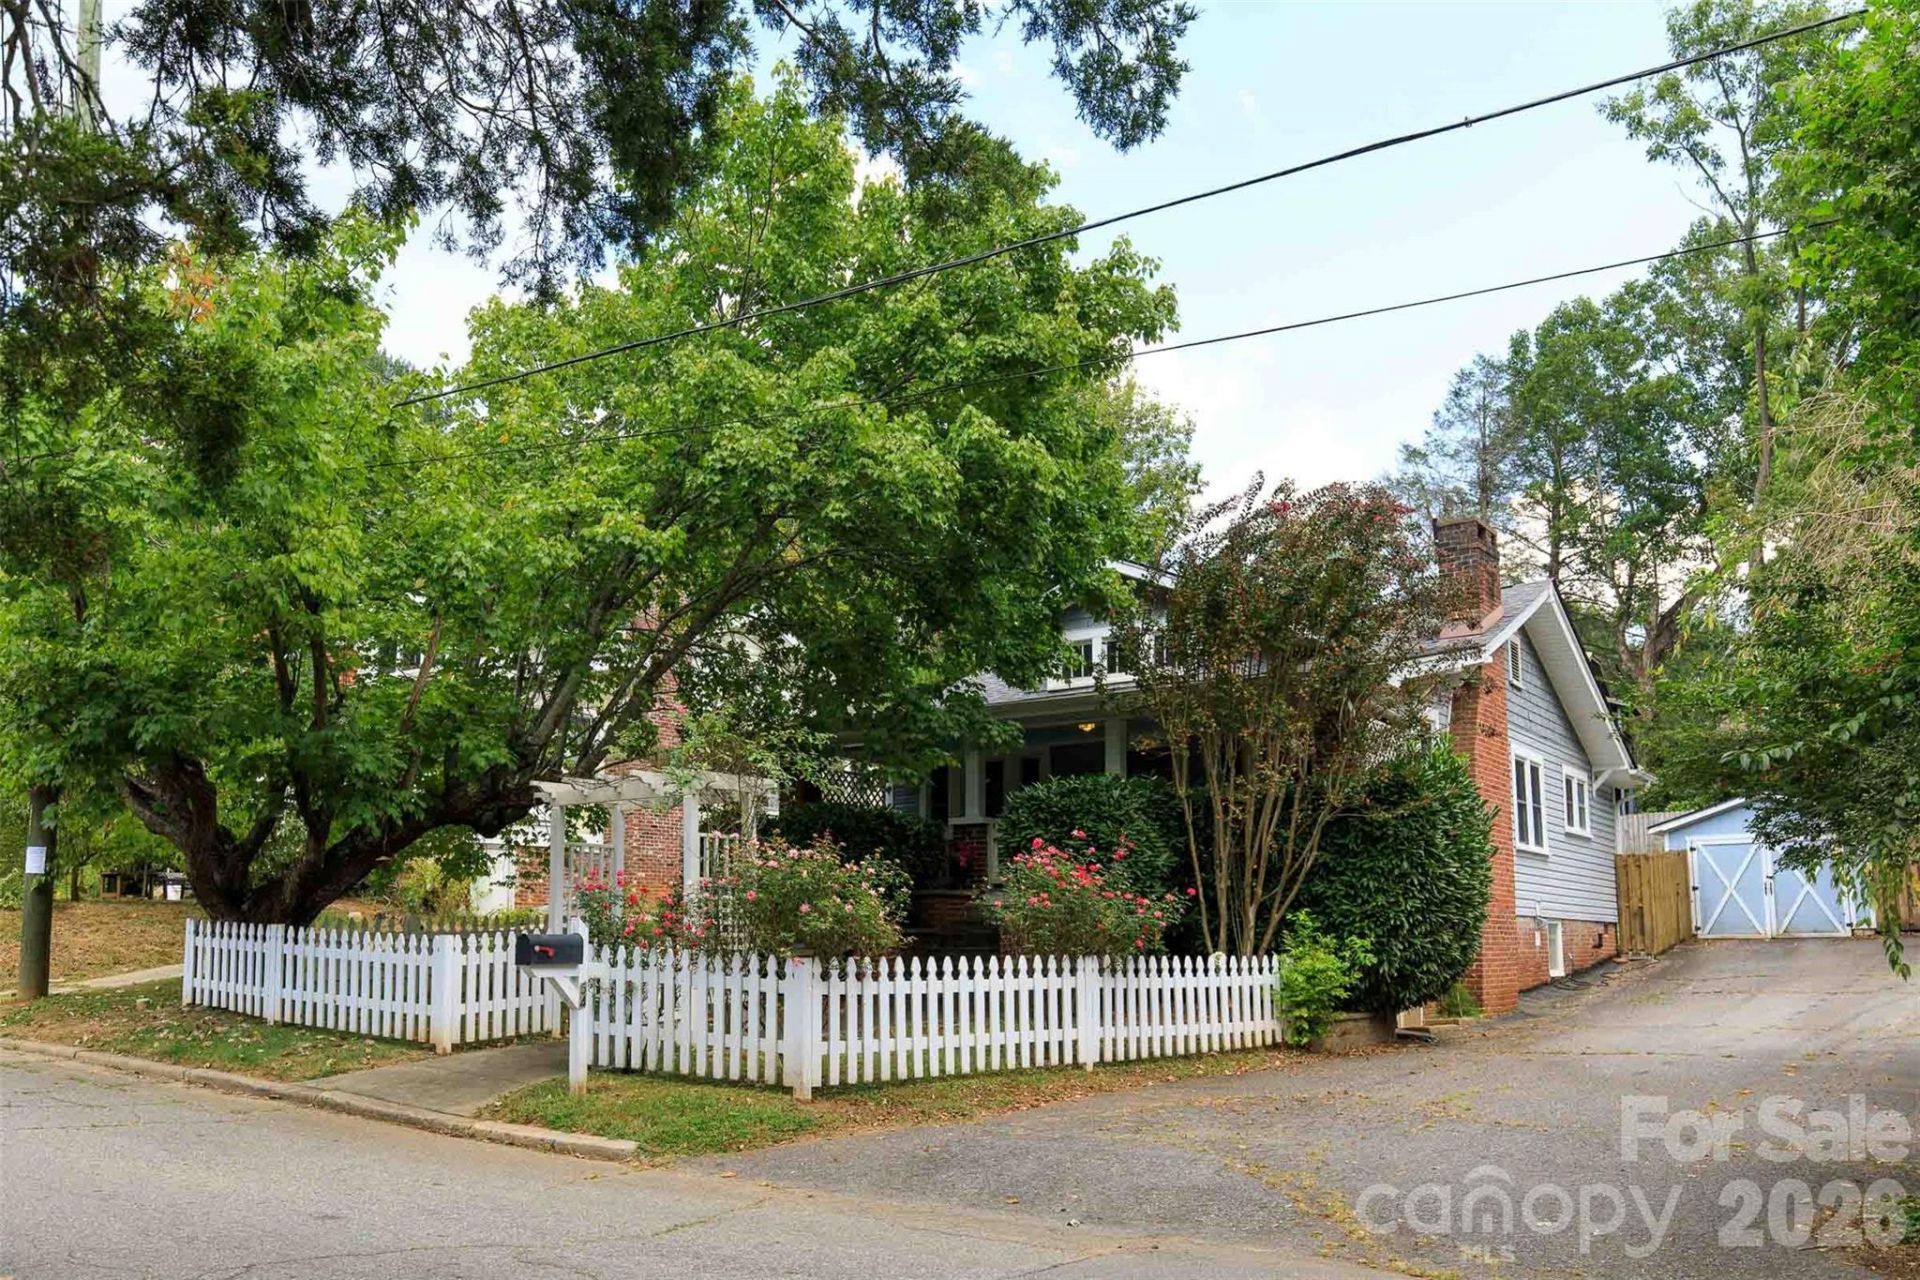
Discover the enduring character of 54 Belmont Avenue, a 1929 Craftsman-style bungalow in the heart of West Asheville, just one block from Haywood Road and its distinctive restaurants, breweries, coffee shops, and music venues. Original hardwood floors, period details and a stone fireplace reflect the home's historic roots, while thoughtful updates enhance its classic design. The two-bedroom, one-bath residence offers convenient single-level living with a formal dining room, mudroom and updated kitchen featuring granite countertops, a wine cabinet and newer appliances. Updated windows, a 200-amp electrical panel and a daylight basement with laundry and storage provide added functionality. Outdoors, mature landscaping frames the fenced front and rear yards, complemented by a hot tub, single-car garage and large covered front porch. With its preserved 1920s character, modern updates and proximity to West Asheville attractions, this residence offers a distinctive place to call home. Schedule your private showing today.
Property Features
Property Type: Residential - Single Family
Basement: Yes
Basement: Exterior Entry, Full, Sump Pump, Unfinished, Walk-Out Access, Walk-Up Access
Fenced: Yes
Garage: 1
Heating: Floor Furnace, Forced Air, Heat Pump
Home Style: Bungalow
Lot Size: 0.16 Acres
Roof Type: Architectural Shingle
Year Built: 1929
Amenities
Built-in Features
Split Bedroom
Storage
Hot Tub
Feature Descriptions
Appliances: Convection Oven, Dishwasher, Disposal, Dryer, Exhaust Fan, Gas Oven, Gas Range, Gas Water Heater, Microwave, Plumbed For Ice Maker, Refrigerator, Self Cleaning Oven, Washer/Dryer
Exterior: Brick Partial, Shingle/Shake, Vinyl
Fireplace: Family Room, Gas Log, Gas Vented
Flooring: Linoleum, Tile, Wood
Foundation: Basement
Horse Amenities: None
Hot Tub: Yes
Laundry: In Basement
Lot: Cleared, Level, Open Lot, Wooded
Parcel#: 9628-85-3692-0000
Parking: Detached Garage, Garage Faces Front, Shared Driveway
Patio/Porch: Covered, Deck, Front Porch, Patio
Security: Smoke Detector(s)
Sewer: Public Sewer
Utilities: Cable Available, Electricity Connected, Natural Gas
Water: City
Window Features: Insulated Window(s)
Local Schools
High School: Asheville
Middle School: Asheville
Elementary School: Lucy S. Herring
Listed By / Shown By
Listed By
Agency Name: Premier Sotheby???s International Realty
Agency Contact: 828-753-5199
Shown By
Agency Title: Lake Norman Realty
Agency Phone: 704-450-1175

Estimate Your Payment
Estimated Payment
$ 2,689.15 per month $2,549.44 Principal & Interest $0.00 Property Tax (data not provided by mls) $139.71 Homeowner's Insurance
54 Belmont Avenue , Unit 12 | MLS# 4420958
This single family home located at 54 Belmont Avenue , Unit 12, Asheville, NC 28806 is currently listed for sale with an asking price of $479,000. This property was built in 1929 and has 2 bedrooms and 1 full baths with 1000 sq. ft. Search Asheville real estate on www.lakenormanrealty.com today.