
BEDS3
BATHS2 full 1 partial
MLS#1238575
STATUSActive
PROPERTY TYPEResidential - Single Family
SUBDIVISIONWhitehall Village
Property Description
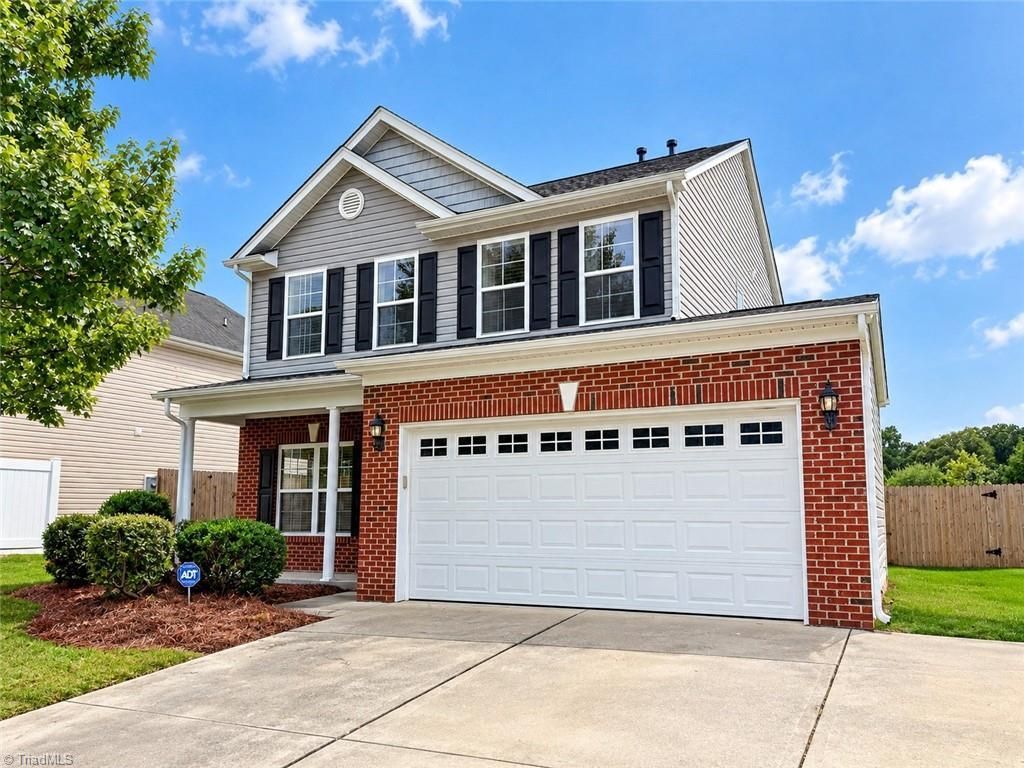
Imagine walking into your freshly updated, cozy home, with numerous upgrades, including granite countertops, flooring, light fixtures, fresh paint, appliances, and more! After a long summer day at work, imagine trading your work clothes for swimwear and flip-flops and taking a short, 2-minute walk to the community pool to cool off and unwind. Step outside into your own private oasis, to a fully enclosed backyard where you and your family can enjoy time together. As you enter the spacious primary bedroom, you'll appreciate the open, airy feeling created by the vaulted ceiling. The primary bathroom features a relaxing garden tub and a separate shower. Enjoy the convenience of the laundry room located on the second floor, eliminating carrying laundry up and down stairs. And don't forget to check out the community's own private park, located just a few blocks away! It's the perfect place to walk your pets, enjoy a family picnic, or spend time outdoors. Broker has interest in property.
Property Features
Property Type: Residential - Single Family
Cooling: Central Air
Fenced: Yes
Fuel Type: Natural Gas
Garage: 2 car attached
Garage: Attached Garage
Heating: Forced Air, Natural Gas
Lot Size: 0.20 Acres
Stories: 2.0
Year Built: 2009
Feature Descriptions
Appliance: Dishwasher, Disposal, Exhaust Fan, Range, Gas Water Heater
Attic: Pulldown Stairs
Days on Site: 13
Exterior: Brick, Vinyl Siding
Fireplace: Living Room
Foundation: Slab
HOA: Yes
HOA Fee: 55
Lot: Cleared
Lot Dimensions: 60 x 145
Sewer: Public Sewer
Water: Public
Water Heater: Gas
Listed By / Shown By
Listed By
Agency Name: Graylynn Realty
Shown By
Agency Title: Lake Norman Realty
Agency Phone: 704-450-1175

Estimate Your Payment
Estimated Payment
$ 2,043.53 per month $1,937.36 Principal & Interest $0.00 Property Tax (data not provided by mls) $106.17 Homeowner's Insurance
5363 Esher Drive | MLS# 1238575
This single family home located at 5363 Esher Drive, Walkertown, NC 27051 is currently listed for sale with an asking price of $364,000. This property was built in 2009 and has 3 bedrooms and 2 full and 1 partial baths. Esher Drive is located in the Whitehall Village subdivision. Search Whitehall Village real estate on www.lakenormanrealty.com today.