
BEDS5
BATHS3 full 1 partial
MLS#1238597
STATUSActive
PROPERTY TYPEResidential - Single Family
SUBDIVISIONOak Valley
Property Description
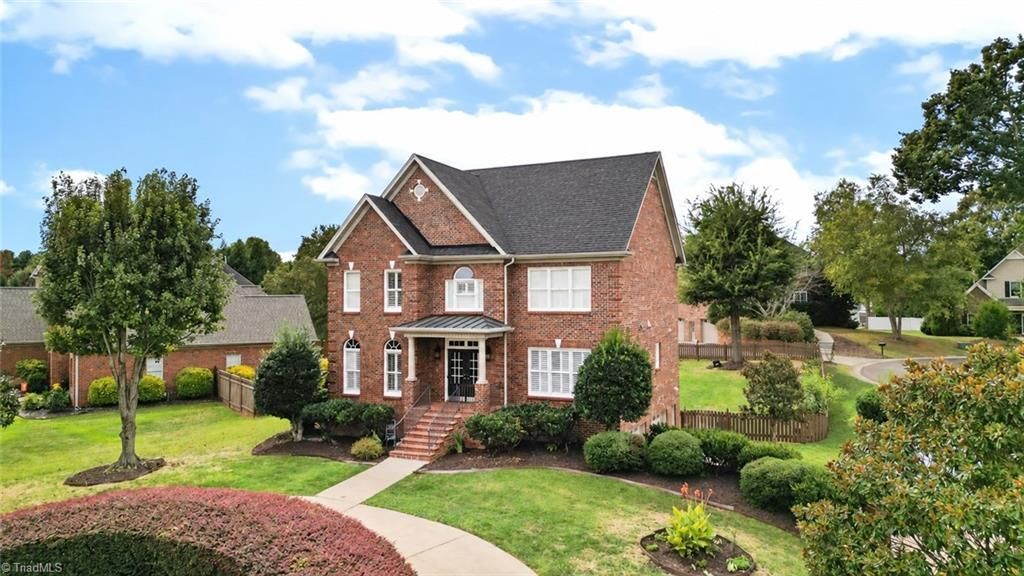
Open House Sunday 2-4!!! Classic charm, a beautifully appointed kitchen, and room to spread out! Nestled between two cul-de-sacs with a circular driveway, this 5-bedroom, 3.5-bath home offers hardwood floors and versatile spaces throughout. The spacious family room with gas-log fireplace opens to an updated kitchen featuring custom cabinetry, granite countertops, a farmhouse sink, pantry, and island seating. A sunny bay-window breakfast nook, separate dining room, and main-level office complete the inviting layout. Upstairs, the generous primary suite features a walk-in closet and a bath with a separate shower and soaking tub, plus three additional bedrooms, a hall bath, and conveniently located laundry. The lower level offers a recreation room, full bath, and fifth bedroom with flexibility for guests, work, or exercise, along with a two-car garage. Enjoy outdoor living on the Trex deck overlooking the fenced backyardâ??a welcoming home with space for everyday living and entertaining!
Property Features
Property Type: Residential - Single Family
Cooling: Central Air
Fenced: Yes
Fireplaces: 1
Fuel Type: Natural Gas
Garage: 2
Garage: Basement Garage
Heating: Forced Air, Natural Gas
Lot Size: 0.37 Acres
Stories: 2.0
Year Built: 2004
Feature Descriptions
Appliance: Microwave, Built-In Range, Dishwasher, Disposal, Range Hood, Gas Water Heater
Days on Site: 2
Exterior: Brick, Vinyl Siding
Fireplace: Gas Log, Den
Flooring: Tile, Vinyl, Wood
HOA: Yes
HOA Fee: 749
Interior: Built-in Features, Dead Bolt(s), Soaking Tub, Kitchen Island, Pantry, Solid Surface Counter
Lot Dimensions: 0.37 acre(s)
Sewer: Public Sewer
Swimming Pool: Yes
Total Rooms: 12
Water: Public
Water Heater: Gas
Listed By / Shown By
Listed By
Agency Name: Brick & Brass Realty LLC
Shown By
Agency Title: Lake Norman Realty
Agency Phone: 704-450-1175

Estimate Your Payment
Estimated Payment
$ 3,480.17 per month $3,299.37 Principal & Interest $0.00 Property Tax (data not provided by mls) $180.80 Homeowner's Insurance
536 Hiddenbrooke Drive | MLS# 1238597
This single family home located at 536 Hiddenbrooke Drive , Advance, NC 27006 is currently listed for sale with an asking price of $619,900. This property was built in 2004 and has 5 bedrooms and 3 full and 1 partial baths. Hiddenbrooke Drive is located in the Oak Valley subdivision. Search Oak Valley real estate on www.lakenormanrealty.com today.