
BEDS3
BATHS2 full 1 partial
MLS#1238673
STATUSActive
PROPERTY TYPEResidential - Single Family
SUBDIVISIONGraycliff
Property Description
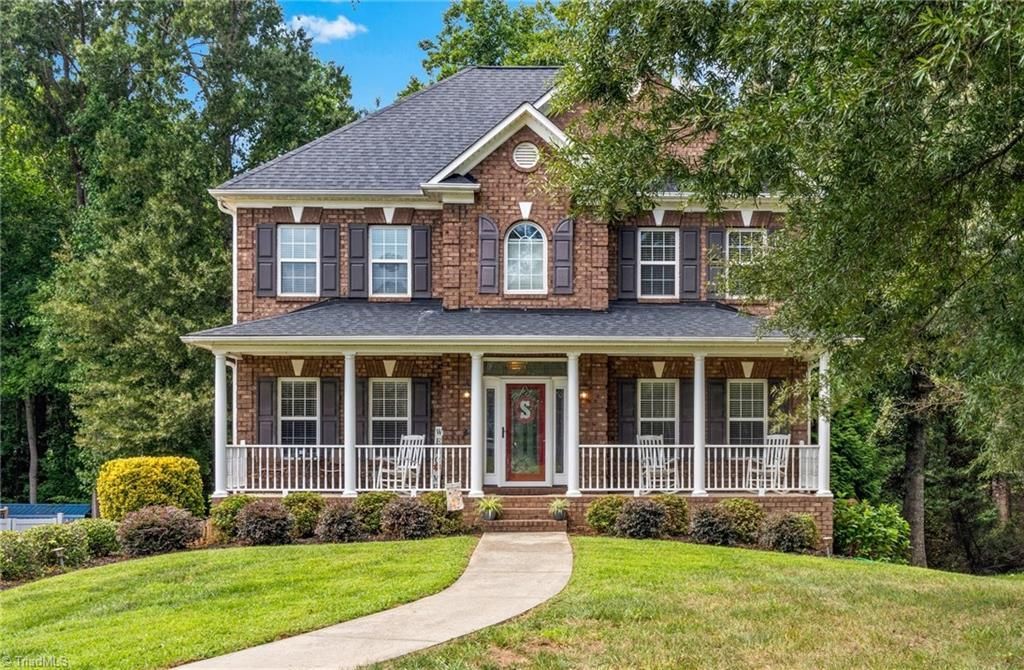
Are you looking for a 3 bedroom, 2.1 bath two-story home on a spacious lot? This property checks every box! It features a welcoming rocking chair front porch, a large, fenced-in backyard complete with a deck, patio, firepit, and storage building. Inside, the main level boasts a spacious kitchen with a tile backsplash, a huge walk-in pantry, stainless steel appliances. You'll also find a formal dining room, breakfast room, living area with a fireplace, and convenient dedicated office. The upper level includes a primary suite with dual walk-in closets and an updated bath with a custom shower, along with two additional bedrooms and a laundry room. The lower level offers a large bonus/playroom with French doors leading directly to the patio, plus a two-car basement garage. Located in a convenient spot, this home provides easy access to major highways, shopping, dining, and medical facilities.
Property Features
Property Type: Residential - Single Family
Cooling: Central Air
Fenced: Yes
Fireplaces: 1
Fuel Type: Natural Gas
Garage: 2
Garage: Basement Garage, Side Load Garage
Heating: Forced Air, Natural Gas
Home Style: Traditional
Lot Size: 0.53 Acres
Stories: 2.0
Year Built: 2006
Feature Descriptions
Appliance: Microwave, Dishwasher, Range, Cooktop, Gas Water Heater
Attic: Pulldown Stairs
Days on Site: 2
Energy: Insulated Doors, Insulated Windows, Storm Doors
Exterior: Brick, Vinyl Siding
Exterior: Garden
Fireplace: Gas Log, Den
Flooring: Carpet, Tile, Wood
Interior: Arched Doorways, Ceiling Fan(s), Dead Bolt(s), Pantry, Vaulted Ceiling(s)
Lot: Level, Subdivided, Sloped
Lot Dimensions: 0.53 acre(s)
Sewer: Septic Tank
Total Rooms: 10
Water: Public
Water Heater: Gas
Listed By / Shown By
Listed By
Agency Name: Village Realty
Shown By
Agency Title: Lake Norman Realty
Agency Phone: 704-450-1175

Estimate Your Payment
Estimated Payment
$ 2,436.51 per month $2,309.93 Principal & Interest $0.00 Property Tax (data not provided by mls) $126.58 Homeowner's Insurance
5356 Graycliff Lane | MLS# 1238673
This single family home located at 5356 Graycliff Lane , Clemmons, NC 27012 is currently listed for sale with an asking price of $434,000. This property was built in 2006 and has 3 bedrooms and 2 full and 1 partial baths. Graycliff Lane is located in the Graycliff subdivision. Search Graycliff real estate on www.lakenormanrealty.com today.