
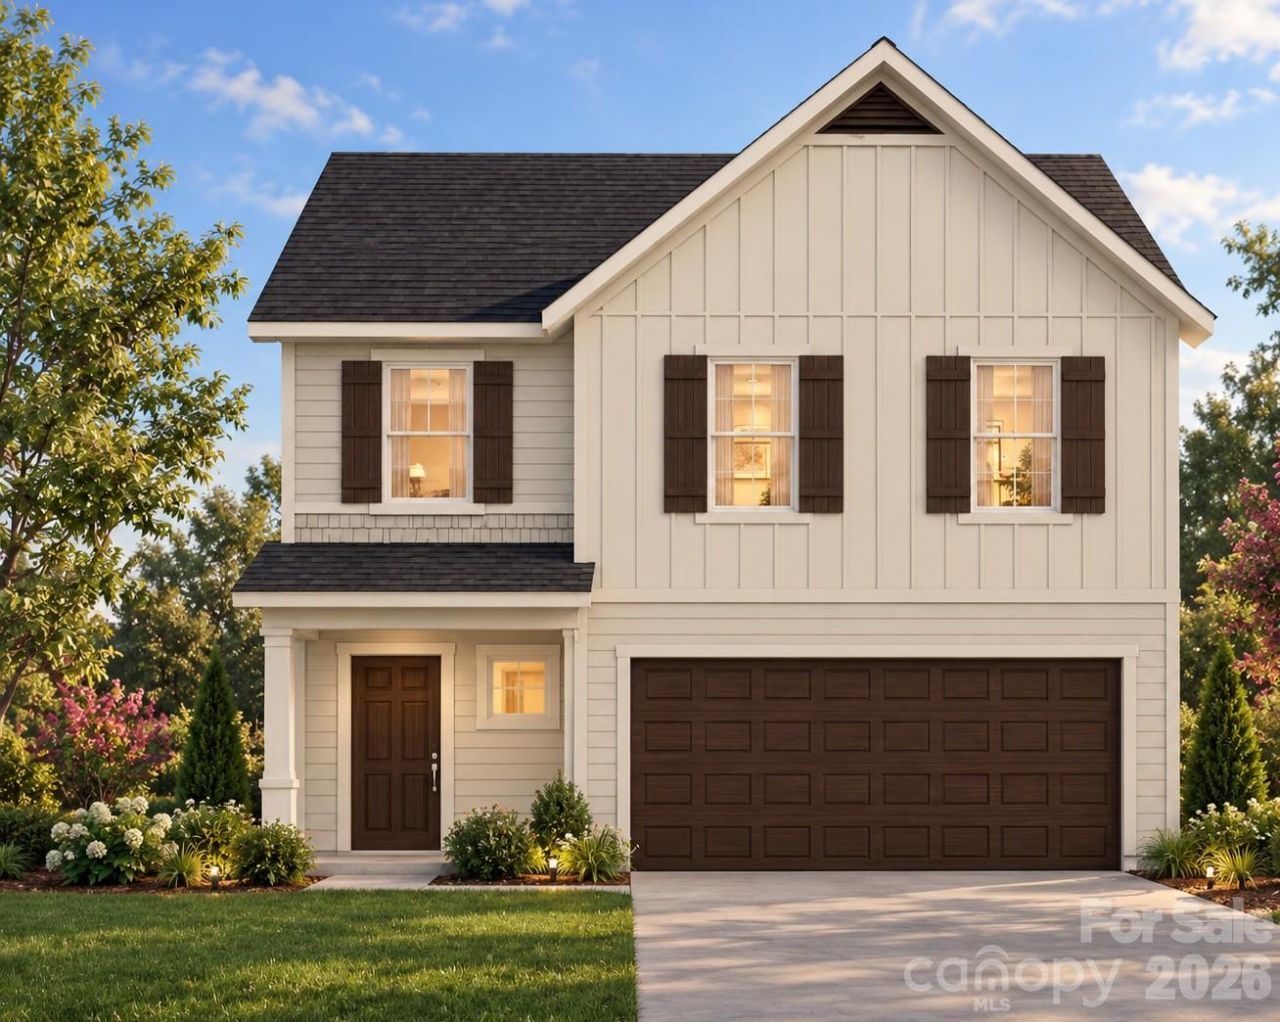
BEDS3
BATHS2 full 1 partial
SQUARE FEET1,843
MLS#4425666
STATUSActive
PROPERTY TYPEResidential - Single Family
SUBDIVISIONWhispering Hills
Property Description
BRAND-NEW FLOORPLAN + MORE HOME FOR YOUR MONEY! Be among the first to discover the Anderson, the newest floorplan in the True Homes SPACES Collection, offering 1,843 sq. ft., 3 bedrooms, 2.5 baths and a flexible upstairs Loft in a smart design that makes every square foot work harder. The open main level brings together the Great Room, Dining Area and Kitchen with a spacious island?creating an easy flow for everyday living and entertaining. Upstairs, the private Primary Suite is joined by two secondary bedrooms, Bath 2, laundry and a versatile Loft that can flex for work, play or relaxation. A 2-car garage and covered front porch add everyday convenience. Designed for buyers who want the benefits of new construction, modern style and thoughtful living spaces without paying for wasted square footage, the Anderson delivers more space, more flexibility and more value for the budget. A fresh new plan, a smart new way to live?schedule a tour and be among the first to experience the Anderson!
Property Features
Property Type: Residential - Single Family
Garage: 2 car attached
Heating: Central, Electric, Forced Air, Heat Pump
Home Style: Contemporary
Lot Size: 0.18 Acres
Roof Type: Fiberglass
Year Built: 2026
Amenities
Open Floorplan
Pantry
Walk-In Closet(s)
Feature Descriptions
Appliances: Dishwasher, Disposal, Electric Range, Microwave, Plumbed For Ice Maker, Refrigerator, Washer/Dryer
Community Features: Outdoor Pool
Days on Site: 57
Exterior: Vinyl
Flooring: Carpet, Laminate, Tile, Vinyl
Foundation: Slab
HOA Fee: $333/ Annually
Laundry: Electric Dryer Hookup, Laundry Room, Main Level, Washer Hookup
Parcel#: 143753
Parking: Driveway, Attached Garage, Garage Faces Front
Patio/Porch: Front Porch, Patio
Security: Carbon Monoxide Detector(s), Smoke Detector(s)
Sewer: Public Sewer
Water: City
Window Features: Insulated Window(s)
Local Schools
High School: West Stanly
Middle School: West Stanly
Elementary School: Locust
Listed By / Shown By
Listed By
Agency Name: TLS Realty LLC
Agency Contact: broker@tlsrealtyllc.com
Shown By
Agency Title: Lake Norman Realty
Agency Phone: 704-450-1175

Estimate Your Payment
Estimated Payment
$ 1,852.09 per month $1,755.87 Principal & Interest $0.00 Property Tax (data not provided by mls) $96.22 Homeowner's Insurance
535 Gentle Bend Cove, Unit 271bp | MLS# 4425666
This single family home located at 535 Gentle Bend Cove, Unit 271bp, Locust, NC 28097 is currently listed for sale with an asking price of $329,900. This property was built in 2026 and has 3 bedrooms and 2 full and 1 partial baths with 1843 sq. ft. Gentle Bend Cove, Unit 271bp is located in the Whispering Hills subdivision. Search Whispering Hills real estate on www.lakenormanrealty.com today.