
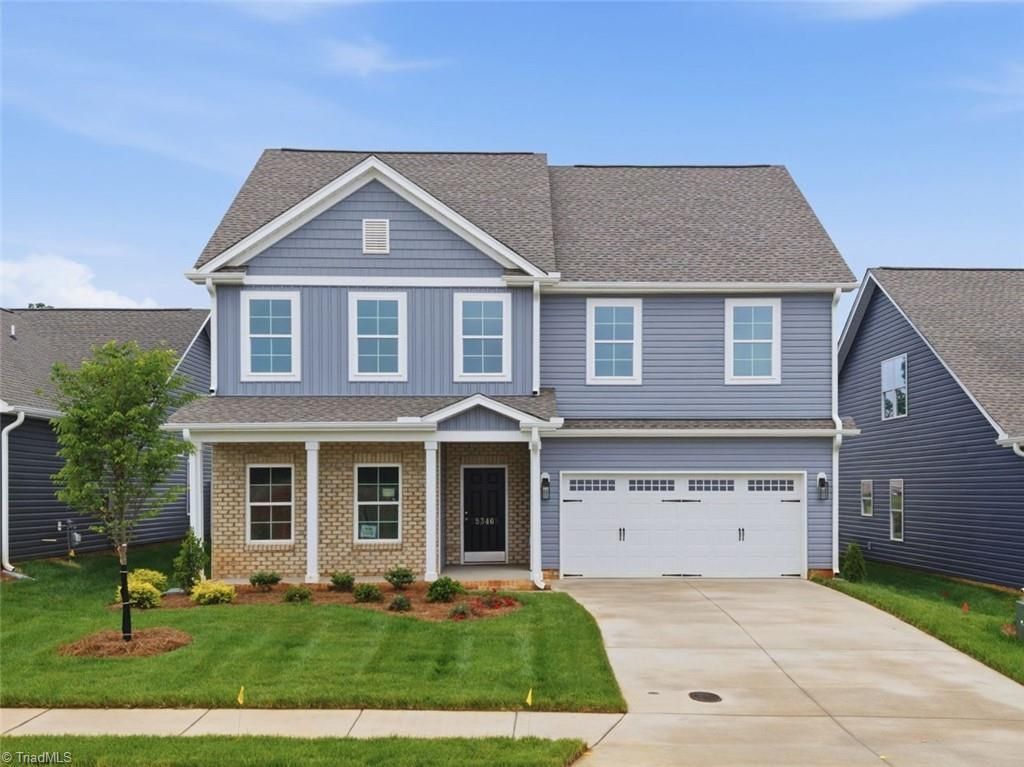
BEDS4
BATHS2 full 1 partial
MLS#1205681
STATUSActive
PROPERTY TYPEResidential - Single Family
SUBDIVISIONSullivans Reserve
Property Description
A balance of the small-town charm & everyday convenience in historic Walkertown combined with seamless metropolitan access via major roadways throughout the Triad make this community a special place to call home Enjoy nearby parks, community events & the relaxed pace that help deliver the lifestyle many buyers today are searching for. Inside, the Kendall is thoughtfully designed for modern living featuring open gathering spaces ideal for entertaining & everyday life. The bright sunroom provides a perfect spot to enjoy morning coffee, unwind with a good book, or take in backyard views year-round. A private study offers a quiet retreat for working from home or pursuing hobbies, while the spacious upstairs loft creates the ideal setting for movie nights, a game room, or casual gathering space. Thoughtful design & inviting living spaces paired with an exceptional location make the Kendall a place where you can slow down, spread out & truly feel at home
Property Features
Property Type: Residential - Single Family
Cooling: Central Air
Fuel Type: Natural Gas
Garage: 2 car attached
Garage: Attached Garage
Heating: Forced Air, Natural Gas
Home Style: Traditional
Lot Size: 0.13 Acres
Stories: 2.0
Year Built: 2026
Feature Descriptions
Appliance: Microwave, Dishwasher, Disposal, Range, Gas Water Heater
Attic: Partially Floored, Pulldown Stairs
Days on Site: 308
Energy: Insulated Doors, Insulated Windows
Exterior: Brick, Vinyl Siding
Exterior: Lighting
Flooring: Carpet, Vinyl
Foundation: Slab
HOA: Yes
HOA Fee: 89
Interior: Ceiling Fan(s), Dead Bolt(s), Soaking Tub, Kitchen Island, Pantry, Separate Shower, Vaulted Ceiling(s)
Lot Dimensions: 0.13 acre(s)
Sewer: Public Sewer
Total Rooms: 11
Water: Public
Water Heater: Gas
Local Schools
High School: Walkertown
Middle School: Walkertown
Elementary School: Walkertown
Listed By / Shown By
Listed By
Agency Name: KEYSTONE REALTY GROUP
Shown By
Agency Title: Lake Norman Realty
Agency Phone: 704-450-1175

Estimate Your Payment
Estimated Payment
$ 2,403.45 per month $2,278.58 Principal & Interest $0.00 Property Tax (data not provided by mls) $124.87 Homeowner's Insurance
5346 Belmont Garden Drive | MLS# 1205681
This single family home located at 5346 Belmont Garden Drive, Walkertown, NC 27051 is currently listed for sale with an asking price of $428,110. This property was built in 2026 and has 4 bedrooms and 2 full and 1 partial baths. Belmont Garden Drive is located in the Sullivans Reserve subdivision. Search Sullivans Reserve real estate on www.lakenormanrealty.com today.