
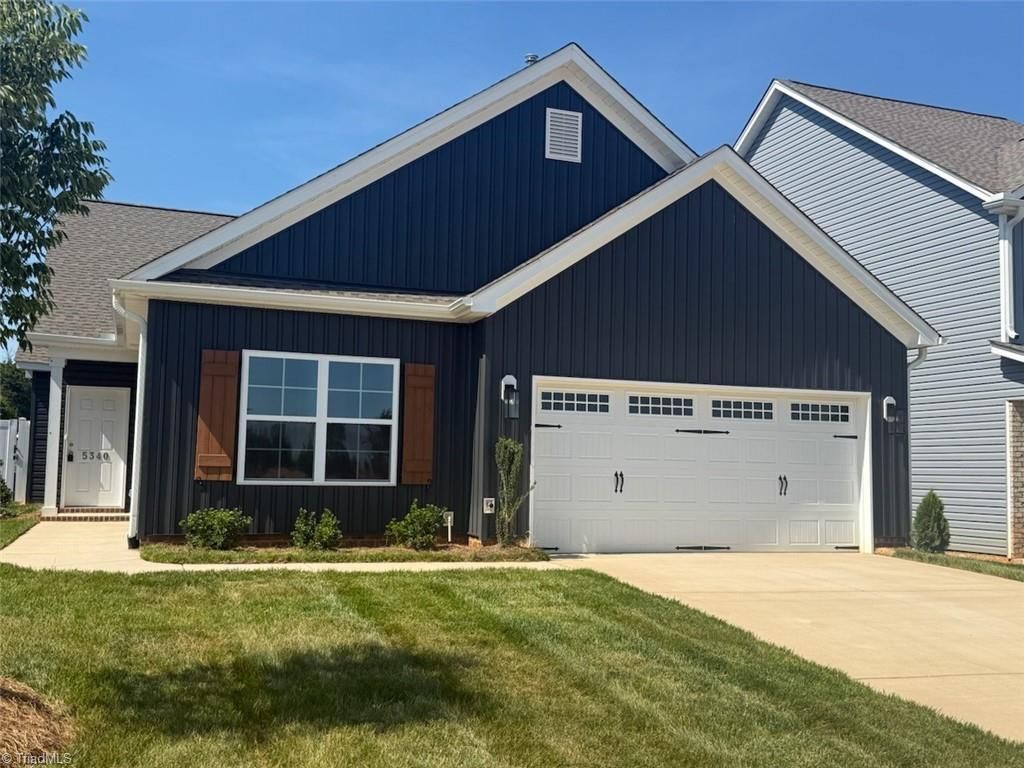
BEDS3
BATHS2 full
MLS#1205905
STATUSActive
PROPERTY TYPEResidential - Single Family
SUBDIVISIONSullivans Reserve
Property Description
Small town charm just minutes from Winston-Salemâ??s shopping, dining, healthcare & employment centers! Whether youâ??re enjoying an evening stroll through the nearby community park, connecting with neighbors, or relaxing on your patio, youâ??ll appreciate the welcoming atmosphere & everyday convenience this community offers. Inside, the one level Freeport is designed for comfortable living & easy entertaining. The open-concept kitchen, dining area and spacious family room create a natural gathering space, while the versatile layout provides plenty of room for everyday living. The private ownerâ??s suite features a generous walk-in closet & upgraded deluxe bath creating a relaxing place to unwind. Two additional bedrooms & a full bath complete this thoughtfully designed home. Discover why the Freeport continues to be one of our most sought-after floorplans, offering the perfect blend of community connection & a slower paced lifestyle you will love coming home to.
Property Features
Property Type: Residential - Single Family
Cooling: Central Air
Fireplaces: 1
Fuel Type: Natural Gas
Garage: 2 car attached
Garage: Attached Garage, Front Load Garage
Heating: Forced Air, Natural Gas
Home Style: Transitional
Lot Size: 0.13 Acres
Stories: 1.0
Year Built: 2026
Feature Descriptions
Appliance: Microwave, Dishwasher, Disposal, Free-Standing Range, Gas Water Heater
Attic: Partially Floored, Pulldown Stairs
Days on Site: 306
Energy: Insulated Doors, Insulated Windows
Exterior: Vinyl Siding
Exterior: Lighting
Fireplace: Living Room
Flooring: Vinyl
Foundation: Slab
HOA: Yes
HOA Fee: 89
Interior: Ceiling Fan(s), Dead Bolt(s), Soaking Tub, Kitchen Island, Pantry, Separate Shower
Lot: Cleared
Lot Dimensions: 0.13 acre(s)
Sewer: Public Sewer
Total Rooms: 7
Water: Public
Water Heater: Gas
Local Schools
High School: Walkertown
Middle School: Walkertown
Elementary School: Walkertown
Listed By / Shown By
Listed By
Agency Name: KEYSTONE REALTY GROUP
Shown By
Agency Title: Lake Norman Realty
Agency Phone: 704-450-1175

Estimate Your Payment
Estimated Payment
$ 2,177.26 per month $2,064.15 Principal & Interest $0.00 Property Tax (data not provided by mls) $113.11 Homeowner's Insurance
5340 Belmont Garden Drive | MLS# 1205905
This single family home located at 5340 Belmont Garden Drive, Walkertown, NC 27051 is currently listed for sale with an asking price of $387,821. This property was built in 2026 and has 3 bedrooms and 2 full baths. Belmont Garden Drive is located in the Sullivans Reserve subdivision. Search Sullivans Reserve real estate on www.lakenormanrealty.com today.