
BEDS3
BATHS3 full 1 partial
SQUARE FEET2,238
MLS#4436215
STATUSActive
PROPERTY TYPEResidential - Townhouse
SUBDIVISIONSweet Birch Commons
Property Description
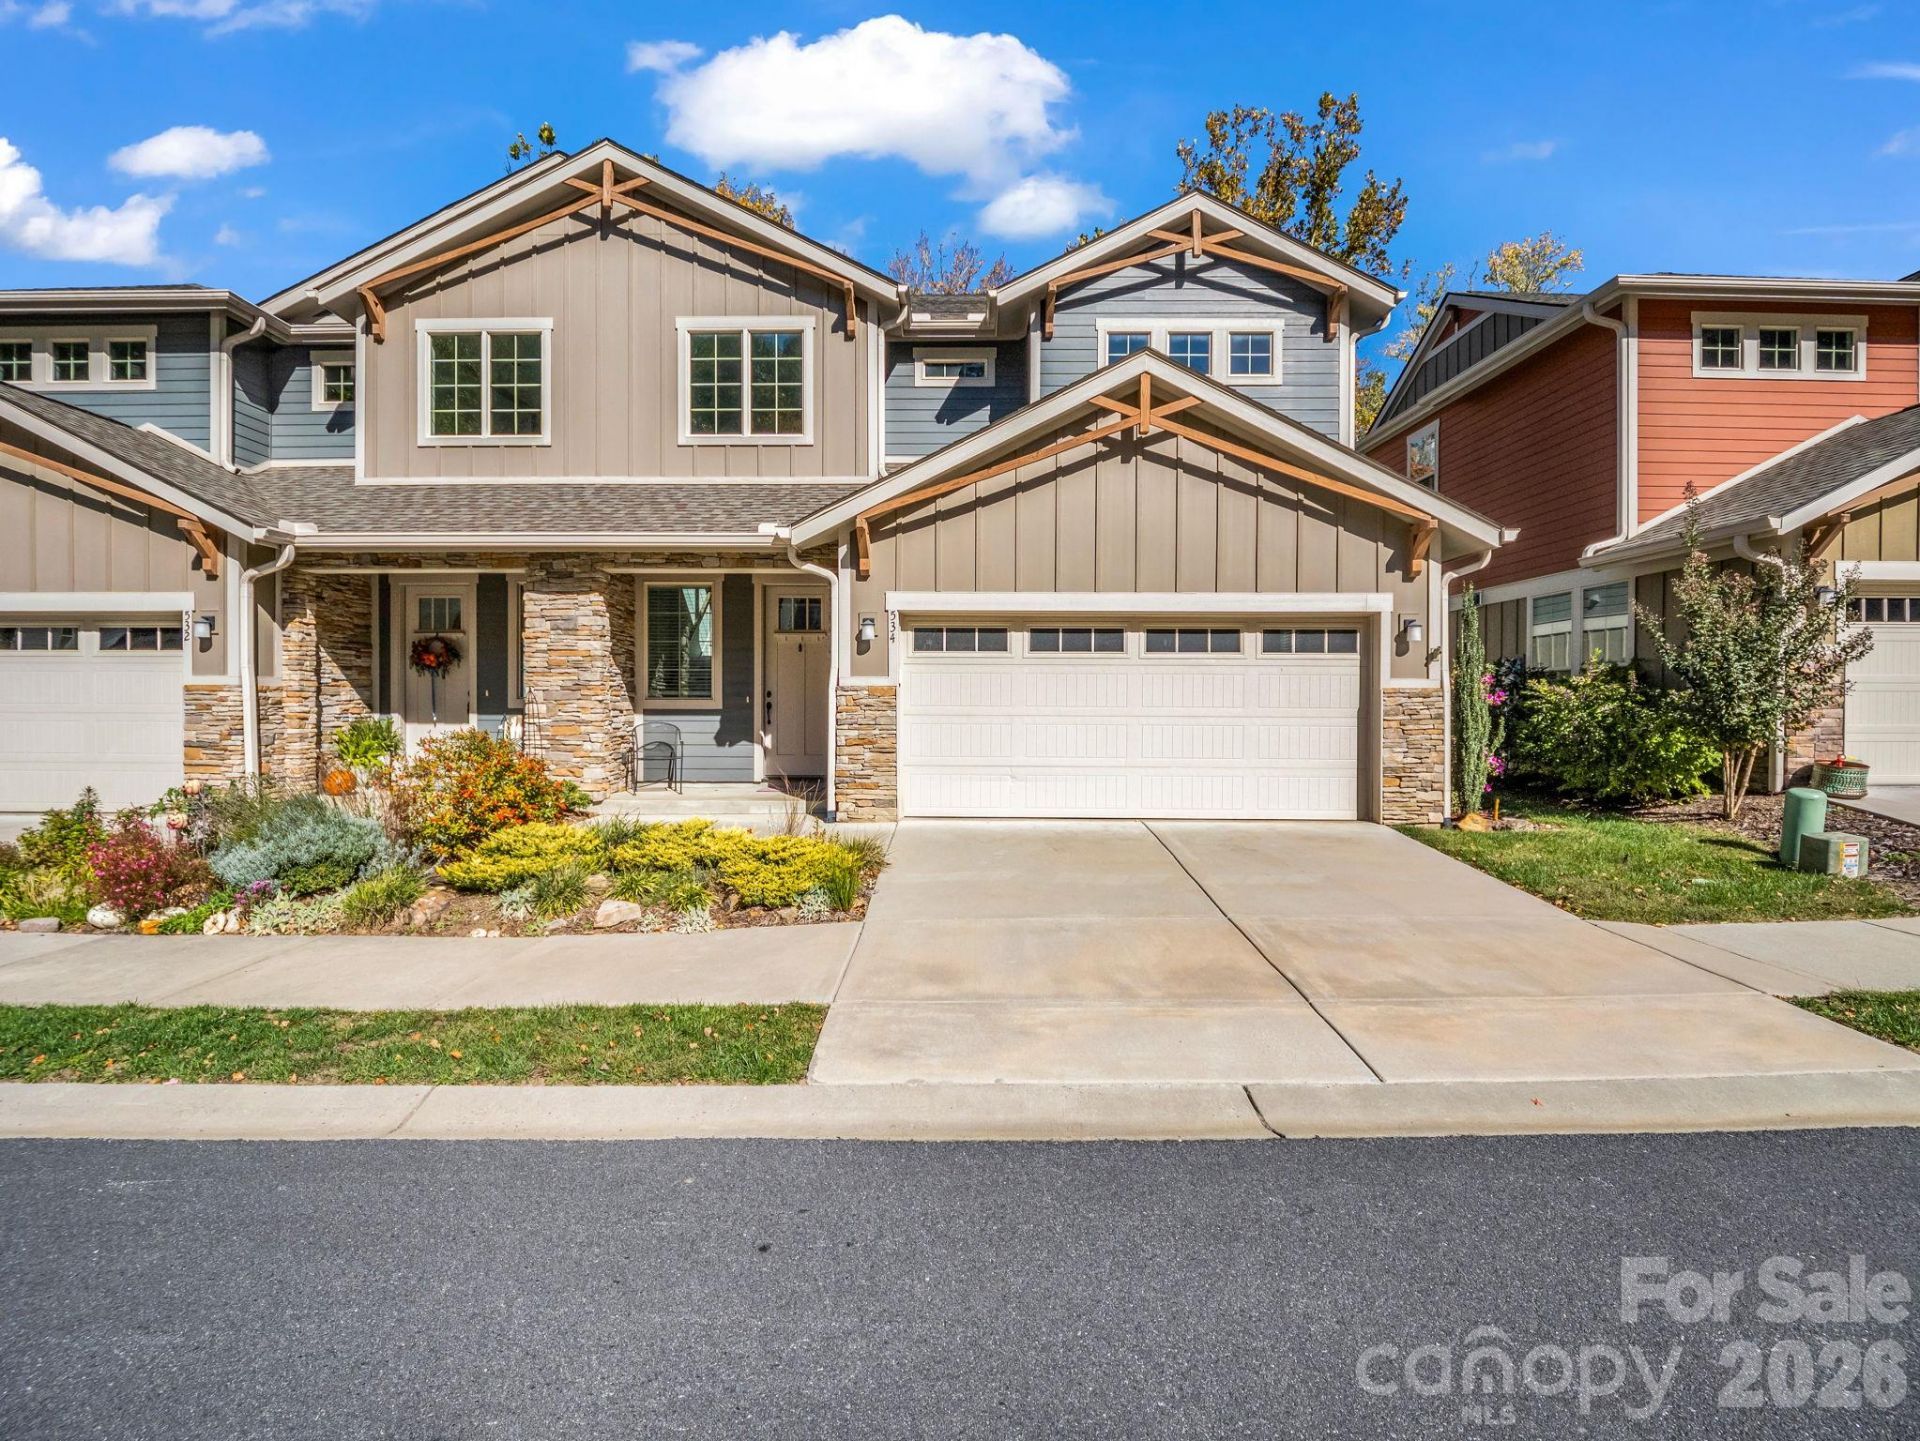
Immaculate townhome in Sweet Birch Commons! Located just over a mile from downtown Black Mountain, this like-new home has been well-maintained and is ideal for a primary residence or a lock-and-leave second home. 534 Sweet Birch features an open concept main level, a large primary bedroom on the main level, and generous flex space upstairs. The primary suite features dual vanities, a luxurious tile shower, and a large walk-in closet. The upper level has a second living/bonus area, a large private office, and 2 more bedroom (including one with en suite bathroom). The main level is perfectly set up for one-level living, including a large laundry room, adjoining mud room, and covered back porch. The back yard is beautifully landscaped and requires minimal maintenance. Sweet Birch Commons is a community of well-maintained homes with great neighbors, as well as a community clubhouse for game nights, cookouts, and gathering around a firepit. The HOA fees are modest and are used for common area maintenance. Other nearby amenities include the Black Mountain Y, Creekside Sports Club (tennis and pickleball), restaurants in the Village of Cheshire and downtown Black Mountain, and easy access to I-40.
Property Features
Property Type: Residential - Townhouse
Garage: 2 car attached
Heating: Forced Air, Natural Gas, Zoned
Home Style: Arts and Crafts
Lot Size: 0.08 Acres
Roof Type: Architectural Shingle
Year Built: 2021
Amenities
Attic Walk In
Breakfast Bar
Drop Zone
Entrance Foyer
Kitchen Island
Open Floorplan
Pantry
Walk-In Closet(s)
Feature Descriptions
Appliances: Dishwasher, Disposal, Gas Range, Microwave, Refrigerator, Tankless Water Heater, Washer/Dryer
Community Features: Clubhouse, Sidewalks
Exterior: Fiber Cement
Fireplace: Gas Log, Living Room
Flooring: Tile, Vinyl
Foundation: Slab
HOA Fee: $100/ Monthly
Laundry: Laundry Room, Main Level
Lot: Level
Parcel#: 0619-10-5988-00000
Parking: Driveway, Attached Garage
Patio/Porch: Covered, Front Porch, Rear Porch
Pets Allowed: Yes
Sewer: Public Sewer
Utilities: Fiber Optics, Underground Utilities
Water: City
Local Schools
High School: Charles D Owen
Middle School: Charles D Owen
Elementary School: Black Mountain
Listed By / Shown By
Listed By
Agency Name: Howard Hanna Beverly-Hanks Freestone Properties
Agency Contact: scott.russell@allentate.com
Shown By
Agency Title: Lake Norman Realty
Agency Phone: 704-450-1175

Estimate Your Payment
Estimated Payment
$ 3,390.91 per month $3,214.74 Principal & Interest $0.00 Property Tax (data not provided by mls) $176.17 Homeowner's Insurance
534 Sweet Birch Park Lane | MLS# 4436215
This townhouse located at 534 Sweet Birch Park Lane, Black Mountain, NC 28711 is currently listed for sale with an asking price of $604,000. This property was built in 2021 and has 3 bedrooms and 3 full and 1 partial baths with 2238 sq. ft. Sweet Birch Park Lane is located in the Sweet Birch Commons subdivision. Search Sweet Birch Commons real estate on www.lakenormanrealty.com today.