
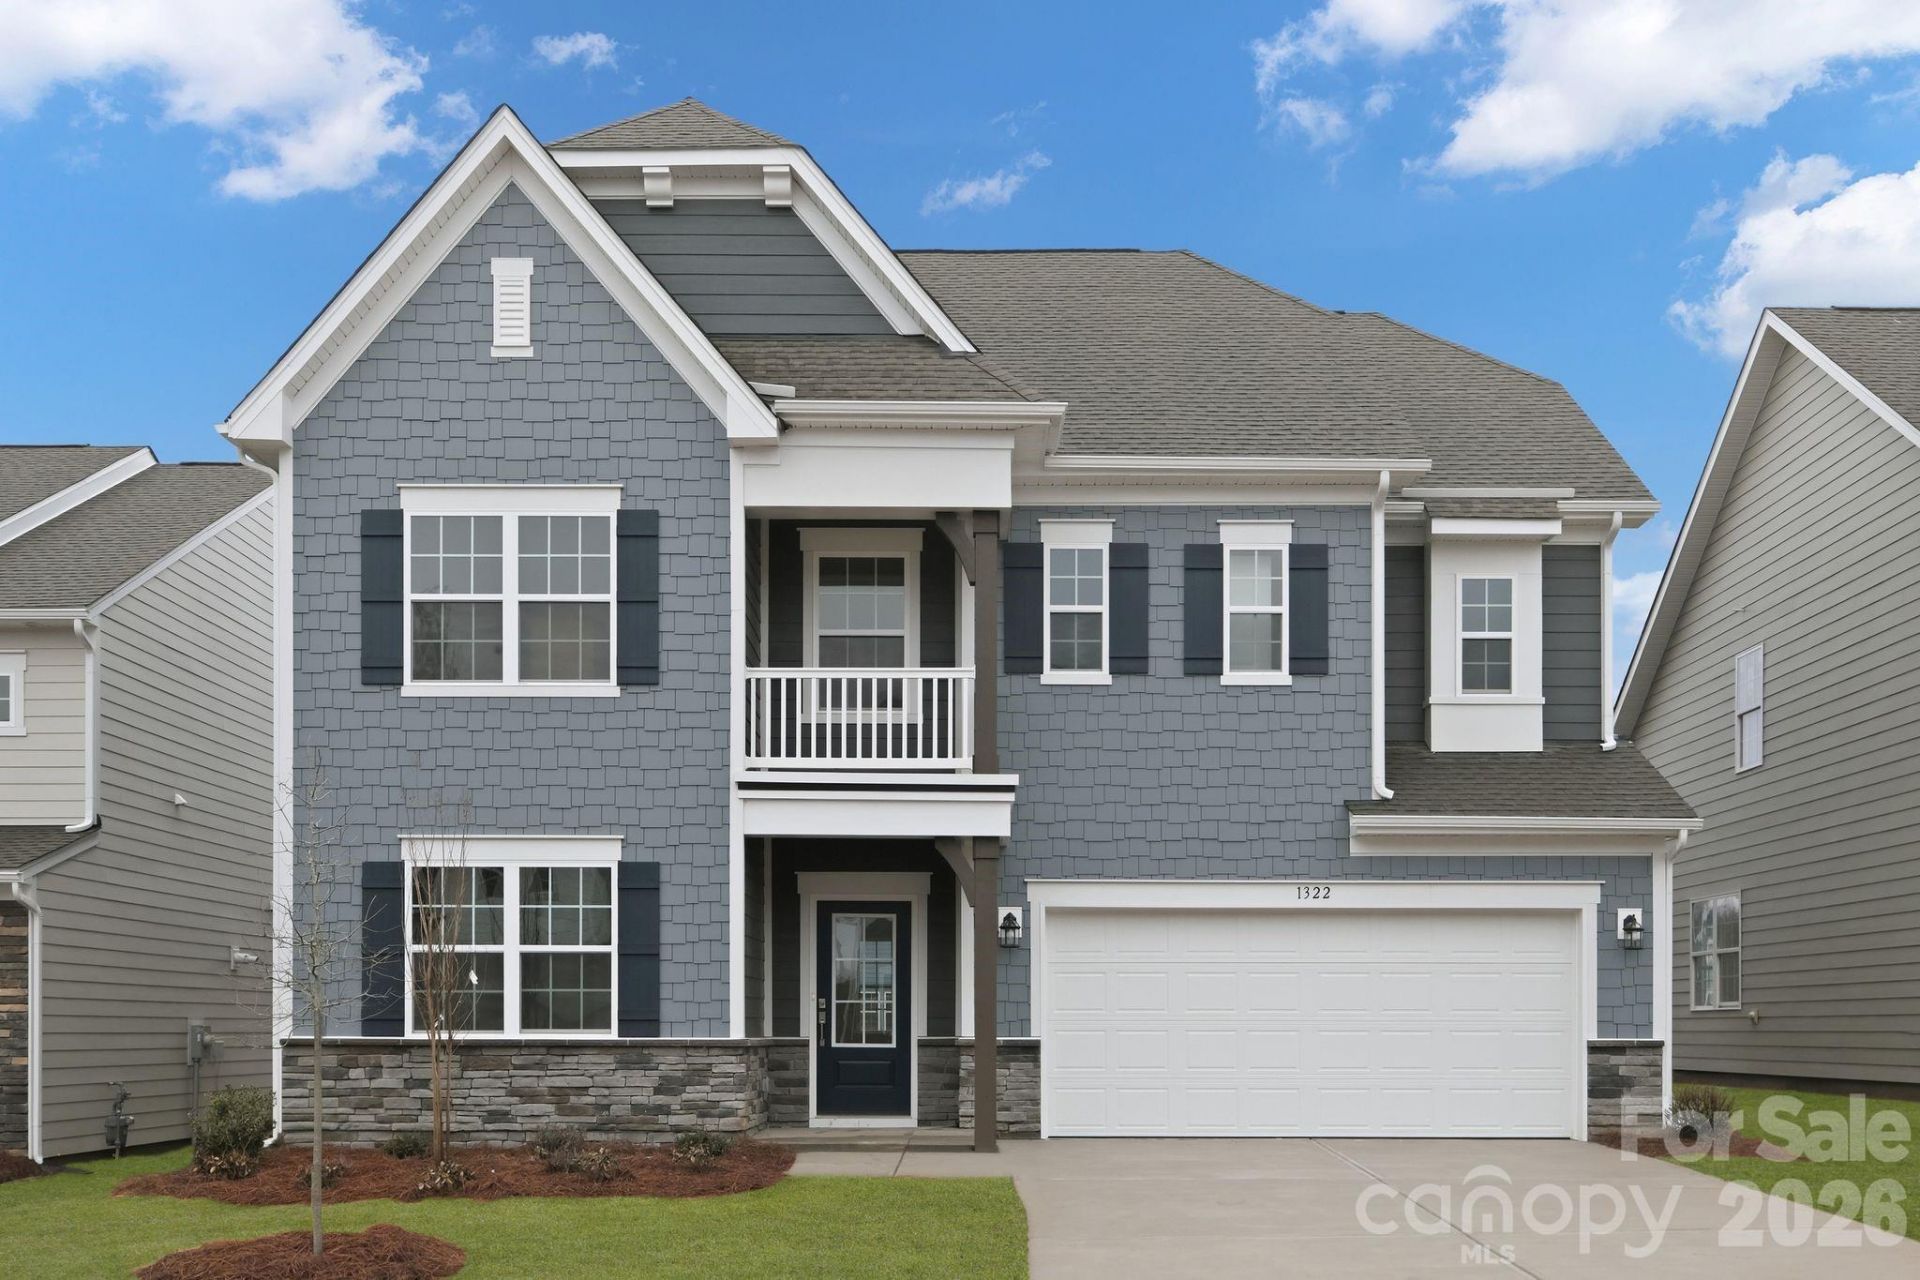
BEDS4
BATHS3 full 1 partial
SQUARE FEET2,826
MLS#4413120
STATUSActive
PROPERTY TYPEResidential - Single Family
SUBDIVISIONSummerlyn Village
Property Description
Step right in to one of our favorites...the Hunter! Designed for spacious living and modern functionality, The Hunter floor plan is a thoughtful two-story home boasting approximately 2,824 sq. ft. of living space with 4 bedrooms, 3.5 bathrooms, and a 2-car garage. An inviting front porch opens into a well-balanced layout featuring a formal dining room alongside a spacious family room. The kitchen includes a center island, modern stainless steel appliances, and a casual breakfast nook. Step outside to enjoy seamless indoor-outdoor entertaining on the covered rear patio. Upstairs offers flexibility with a central loft?ideal for a media room, play area, or home office. The owner's suite features a private bath and dual walk-in closets. Three secondary bedrooms, each complete with its own walk-in closet, share convenient access to additional full bathrooms. Located within the master-planned Summerlyn Village community, residents enjoy access to a resort-style swimming pool, clubhouse, playground, and scenic walking trails.
Property Features
Property Type: Residential - Single Family
Garage: 2 car attached
Heating: Natural Gas
Lot Size: 0.17 Acres
Year Built: 2026
Feature Descriptions
Appliances: Dishwasher, Disposal, Exhaust Fan, Gas Range, Microwave, Oven, Refrigerator with Ice Maker, Tankless Water Heater, Washer/Dryer
Days on Site: 49
Exterior: Brick Partial, Hardboard Siding, Shingle/Shake
Foundation: Slab
HOA Fee: $335/ Quarterly
Laundry: Electric Dryer Hookup, Laundry Room, Upper Level, Washer Hookup
Parcel#: 5603670182
Parking: Attached Garage
Sewer: Public Sewer
Water: City
Local Schools
High School: A.L. Brown
Middle School: Kannapolis
Elementary School: Fred Wilson
Listed By / Shown By
Listed By
Agency Name: Lennar Sales Corp
Agency Contact: Eric.Sherman@Lennar.com
Shown By
Agency Title: Lake Norman Realty
Agency Phone: 704-450-1175

Estimate Your Payment
Estimated Payment
$ 3,002.86 per month $2,846.86 Principal & Interest $0.00 Property Tax (data not provided by mls) $156.01 Homeowner's Insurance
5324 Sunrise Pink Road, Unit 4 | MLS# 4413120
This single family home located at 5324 Sunrise Pink Road, Unit 4, Kannapolis, NC 28081 is currently listed for sale with an asking price of $534,879. This property was built in 2026 and has 4 bedrooms and 3 full and 1 partial baths with 2826 sq. ft. Sunrise Pink Road, Unit 4 is located in the Summerlyn Village subdivision. Search Summerlyn Village real estate on www.lakenormanrealty.com today.