
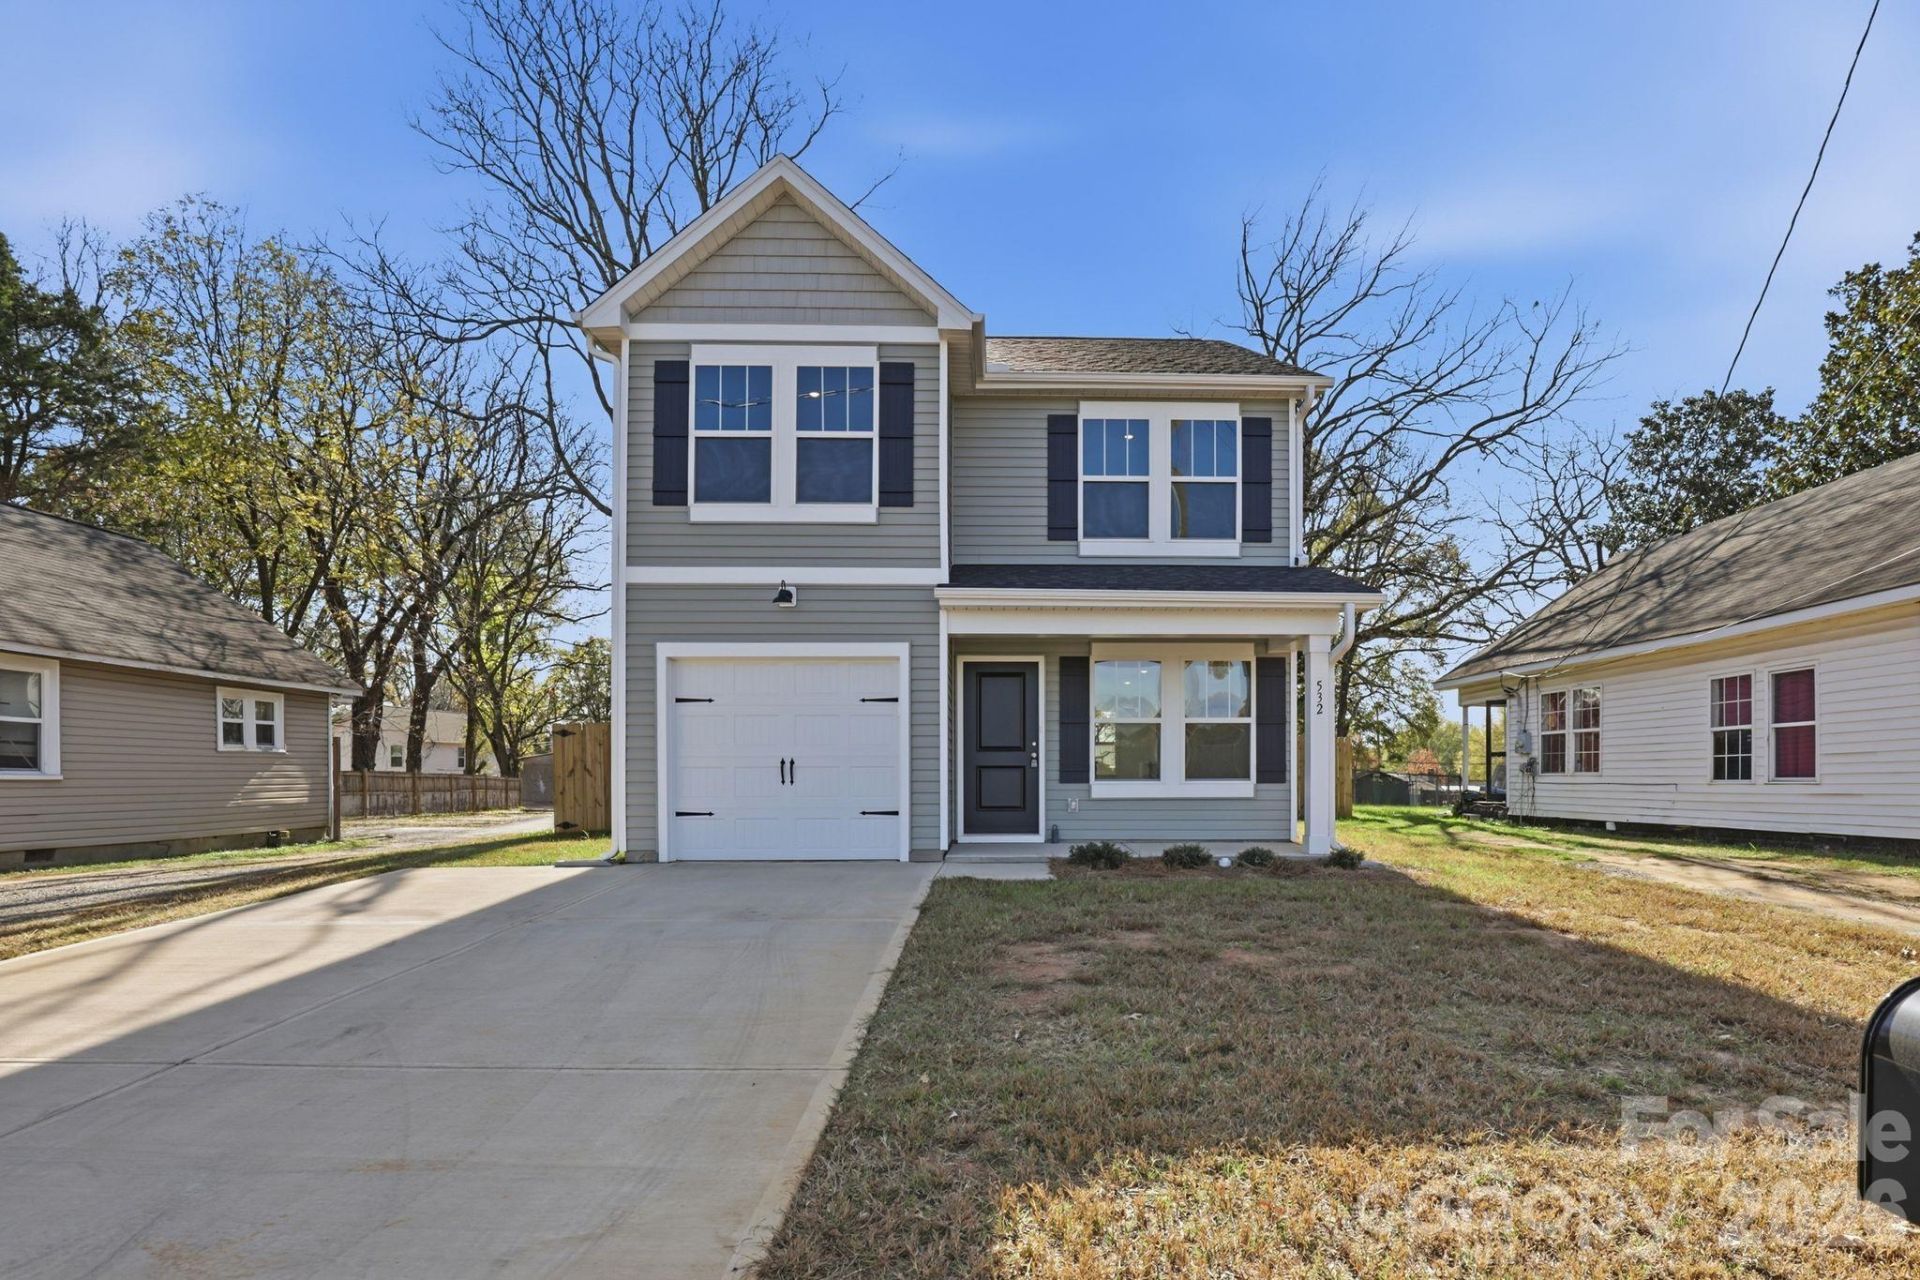
BEDS3
BATHS2 full 1 partial
SQUARE FEET1,561
MLS#4444937
STATUSActive
PROPERTY TYPEResidential - Single Family
Property Description
New construction with modern finishes, thoughtful details, and a location that puts everyday conveniences within easy reach! Step inside this inviting two-story home featuring an open-concept layout that seamlessly connects the main living spaces. The beautifully appointed kitchen is sure to impress with quartz countertops, white cabinetry, a contrasting gray island, and classic subway tile backsplash. You'll appreciate the little extras that make a big difference, including a built-in drop zone, dedicated workspace, and smart-home technology for added convenience. Upstairs offers three generously sized bedrooms and convenient laundry room, making everyday chores a breeze. Outside, the fully fenced backyard provides a private retreat for entertaining, pets, or simply enjoying some fresh air. An attached one-car garage adds to the home's functionality. Conveniently located near I-77, I-40, restaurants, and shopping, this home delivers the perfect balance of style, practicality, and location. For added peace of mind, the builder is offering a 1-year 2-10 home warranty, and a termite bond! Come see what makes this one stand out!
Property Features
Property Type: Residential - Single Family
Fenced: Yes
Garage: 1 car attached
Heating: Electric, Heat Pump
Lot Size: 0.16 Acres
Roof Type: Architectural Shingle
Year Built: 2026
Amenities
Attic Stairs Pulldown
Drop Zone
Kitchen Island
Open Floorplan
Pantry
Walk-In Closet(s)
Feature Descriptions
Appliances: Dishwasher, Disposal, Electric Range, Electric Water Heater, Microwave, Plumbed For Ice Maker
Exterior: Vinyl
Flooring: Carpet, Vinyl
Foundation: Slab
Laundry: Electric Dryer Hookup, Inside, Laundry Room, Upper Level, Washer Hookup
Lot: Cleared, Level
Parcel#: 4744-41-0978.000
Parking: Driveway, Attached Garage, Garage Faces Front
Patio/Porch: Covered, Front Porch
Sewer: Public Sewer
Water: City
Window Features: Insulated Window(s)
Local Schools
High School: Statesville
Middle School: Third Creek
Elementary School: Third Creek
Listed By / Shown By
Listed By
Agency Name: Mooresville Realty LLC
Agency Contact: jasonandapril@mooresvillerealty.com
Shown By
Agency Title: Lake Norman Realty
Agency Phone: 704-450-1175

Estimate Your Payment
Estimated Payment
$ 1,543.31 per month $1,463.13 Principal & Interest $0.00 Property Tax (data not provided by mls) $80.18 Homeowner's Insurance
532 Bond Street | MLS# 4444937
This single family home located at 532 Bond Street , Statesville, NC 28677 is currently listed for sale with an asking price of $274,900. This property was built in 2026 and has 3 bedrooms and 2 full and 1 partial baths with 1561 sq. ft. Search Statesville real estate on www.lakenormanrealty.com today.