
BEDS4
BATHS3 full 1 partial
MLS#1230691
STATUSActive
PROPERTY TYPEResidential - Single Family
SUBDIVISIONLakeview
Property Description
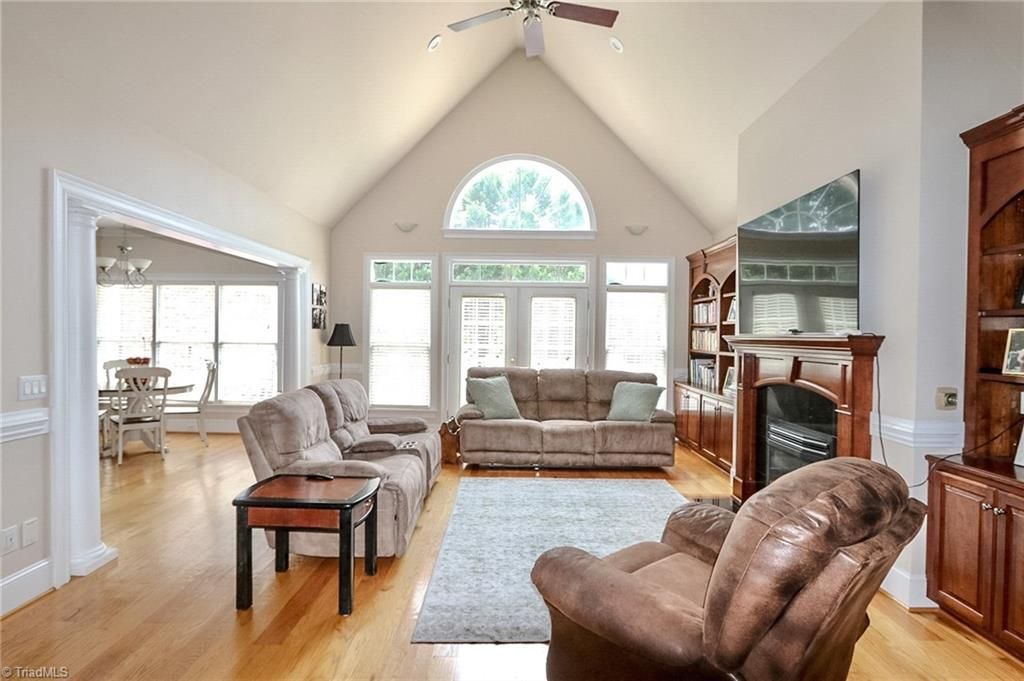
Welcome to this beautiful 4BR/3.5BA brick home in an established and quiet Jonesville neighborhood. Features include a large kitchen with breakfast seating, stainless steel appliances, formal dining room, crown molding, trayed and vaulted ceilings, custom built-ins and hardwood floors. The living room offers a cozy gas log fireplace that opens to a large back deck. Three spacious bedrooms are on the main level, including the primary suite with bathtub/separate shower, dual vanity and large walk-in closet. Upstairs features a 4th bedroom w/a half bath and large bonus space, ideal for a playroom or home office. A 2-car main-level garage plus a 1-car basement garage in the full unfinished basement, offering lots of potential. Additional features include a covered front porch and invisible pet fence. Recent 2026 updates include a new roof & new HVAC unit. Convenient to I77, downtown Elkin & area wineries including Midnight Magdalena Vineyards & Dynamis Estate Wines. Schedule a tour today!
Property Features
Property Type: Residential - Single Family
Cooling: Central Air
Fireplaces: 1
Fuel Type: Electric, Propane Gas
Garage: 3 car attached
Garage: Attached Garage, Basement Garage
Heating: Heat Pump, Electric, Propane
Home Style: Traditional
Lot Size: 0.59 Acres
Stories: 1.0
Year Built: 2001
Feature Descriptions
Appliance: Microwave, Dishwasher, Free-Standing Range, Electric Water Heater
Attic: Pulldown Stairs
Days on Site: 59
Exterior: Brick
Fireplace: Gas Log, Living Room
Flooring: Carpet, Tile, Wood
Interior: Built-in Features, Ceiling Fan(s), Dead Bolt(s), Separate Shower, Vaulted Ceiling(s)
Lot: City Lot, Corner Lot
Lot Dimensions: 0.59 acre(s)
Sewer: Public Sewer
Total Rooms: 10
Water: Public
Water Heater: Electric
Local Schools
High School: Starmount
Middle School: Starmount
Elementary School: Jonesville
Listed By / Shown By
Listed By
Agency Name: NorthGroup Real Estate
Shown By
Agency Title: Lake Norman Realty
Agency Phone: 704-450-1175

Estimate Your Payment
Estimated Payment
$ 3,367.89 per month $3,192.92 Principal & Interest $0.00 Property Tax (data not provided by mls) $174.97 Homeowner's Insurance
531 Westbrook Street | MLS# 1230691
This single family home located at 531 Westbrook Street, Jonesville, NC 28642 is currently listed for sale with an asking price of $599,900. This property was built in 2001 and has 4 bedrooms and 3 full and 1 partial baths. Westbrook Street is located in the Lakeview subdivision. Search Lakeview real estate on www.lakenormanrealty.com today.