
BEDS4
BATHS4 full 1 partial
MLS#1241190
STATUSActive
PROPERTY TYPEResidential - Single Family
SUBDIVISIONSedgefield
Property Description
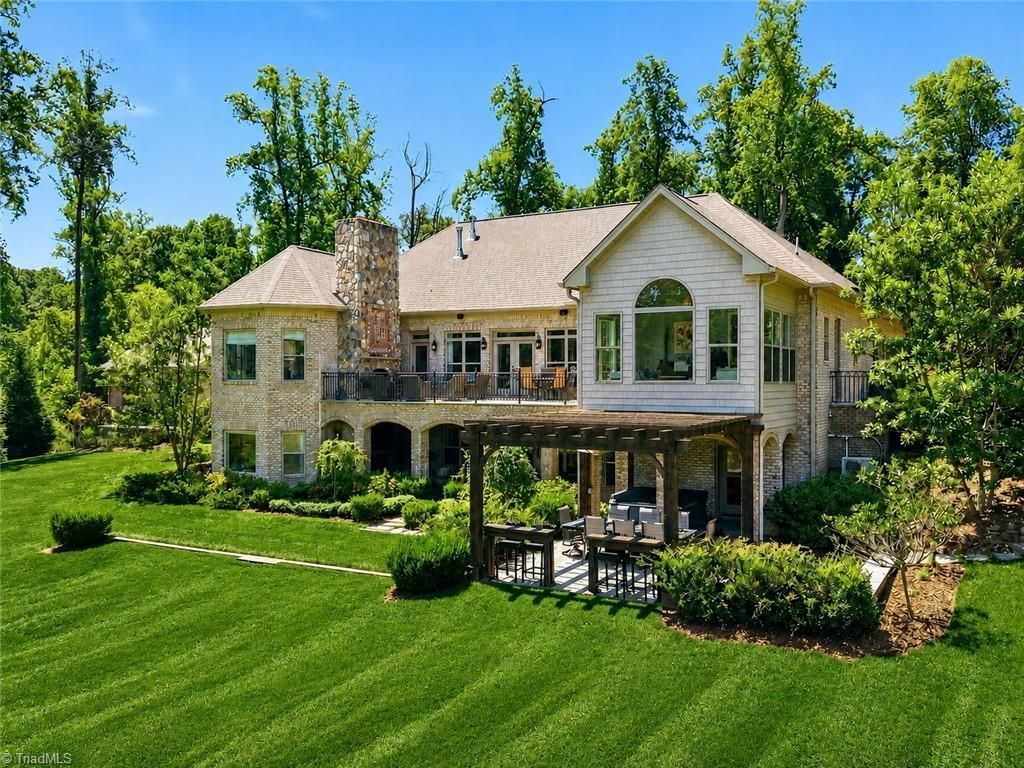
OPEN HOUSE, 11/15, 2-4pm. Set against the picturesque backdrop of Sedgefield CC's Donald Ross golf course, this 2+ acre golf course estate offers an exceptional blend of elegance, comfort, and privacy. Main residence features an elegant yet welcoming floor plan, highlighted by a dramatic Great Room, gourmet Kitchen, Dining Room, & Sunroom. Main-level Primary Ste is a private retreat complete w/breathtaking golf course views & a spa-inspired Bath. Walk-out Basement is ideal for entertaining & everyday living, featuring a spacious Rec Room, 2 addt'l Beds/Baths, Exercise Room, Home Office, & abundant storage. Outdoor living boasts multiple gathering spaces, 2 fireplaces, gas-log fire pit, & hot tub. Separate cottage offers an additional 766 sq ft of living spaceâ??ideal for guests, multigenerational living, or rental opportunities. A truly rare offering where gracious living, exceptional acreage, & an iconic golf course setting come together to create an extraordinary place to call home.
Property Features
Property Type: Residential - Single Family
Cooling: Central Air, Heat Pump
Fireplaces: 2
Fuel Type: Electric, Natural Gas
Garage: 2 car attached
Garage: Attached Garage, Side Load Garage
Heating: Forced Air, Heat Pump, Electric, Natural Gas
Home Style: Transitional
Lot Size: 2.23 Acres
Stories: 1.0
Year Built: 2018
Feature Descriptions
Appliance: Microwave, Oven, Trash Compactor, Cooktop, Dishwasher, Double Oven, Gas Cooktop, Remarks, Range Hood, Gas Water Heater
Days on Site: 5
Exterior: Brick, Stone, Vinyl Siding
Exterior: Lighting, Garden, Remarks, Sprinkler System
Fireplace: Gas Log, Basement, Great Room
Flooring: Carpet, Tile, Vinyl, Wood
Interior: Built-in Features, Ceiling Fan(s), Kitchen Island, Pantry, See Remarks, Separate Shower, Vaulted Ceiling(s), Wet Bar
Lot: On Golf Course
Lot Dimensions: 2.23 acre(s)
Sewer: Public Sewer
Total Rooms: 12
Water: Private, Well
Water Heater: Gas
Local Schools
High School: Ragsdale
Middle School: Jamestown
Elementary School: Millis Road
Listed By / Shown By
Listed By
Agency Name: Tyler Redhead & McAlister Real Estate, LLC
Shown By
Agency Title: Lake Norman Realty
Agency Phone: 704-450-1175

Estimate Your Payment
Estimated Payment
$ 11,986.07 per month $11,363.37 Principal & Interest $0.00 Property Tax (data not provided by mls) $622.71 Homeowner's Insurance
5306 Rockingham Road E | MLS# 1241190
This single family home located at 5306 Rockingham Road E, Greensboro, NC 27407 is currently listed for sale with an asking price of $2,135,000. This property was built in 2018 and has 4 bedrooms and 4 full and 1 partial baths. Rockingham Road E is located in the Sedgefield subdivision. Search Sedgefield real estate on www.lakenormanrealty.com today.