
BEDS2
BATHS2 full
SQUARE FEET1,403
MLS#4444095
STATUSActive
PROPERTY TYPEResidential - Condominium
SUBDIVISIONOakleaf
Property Description
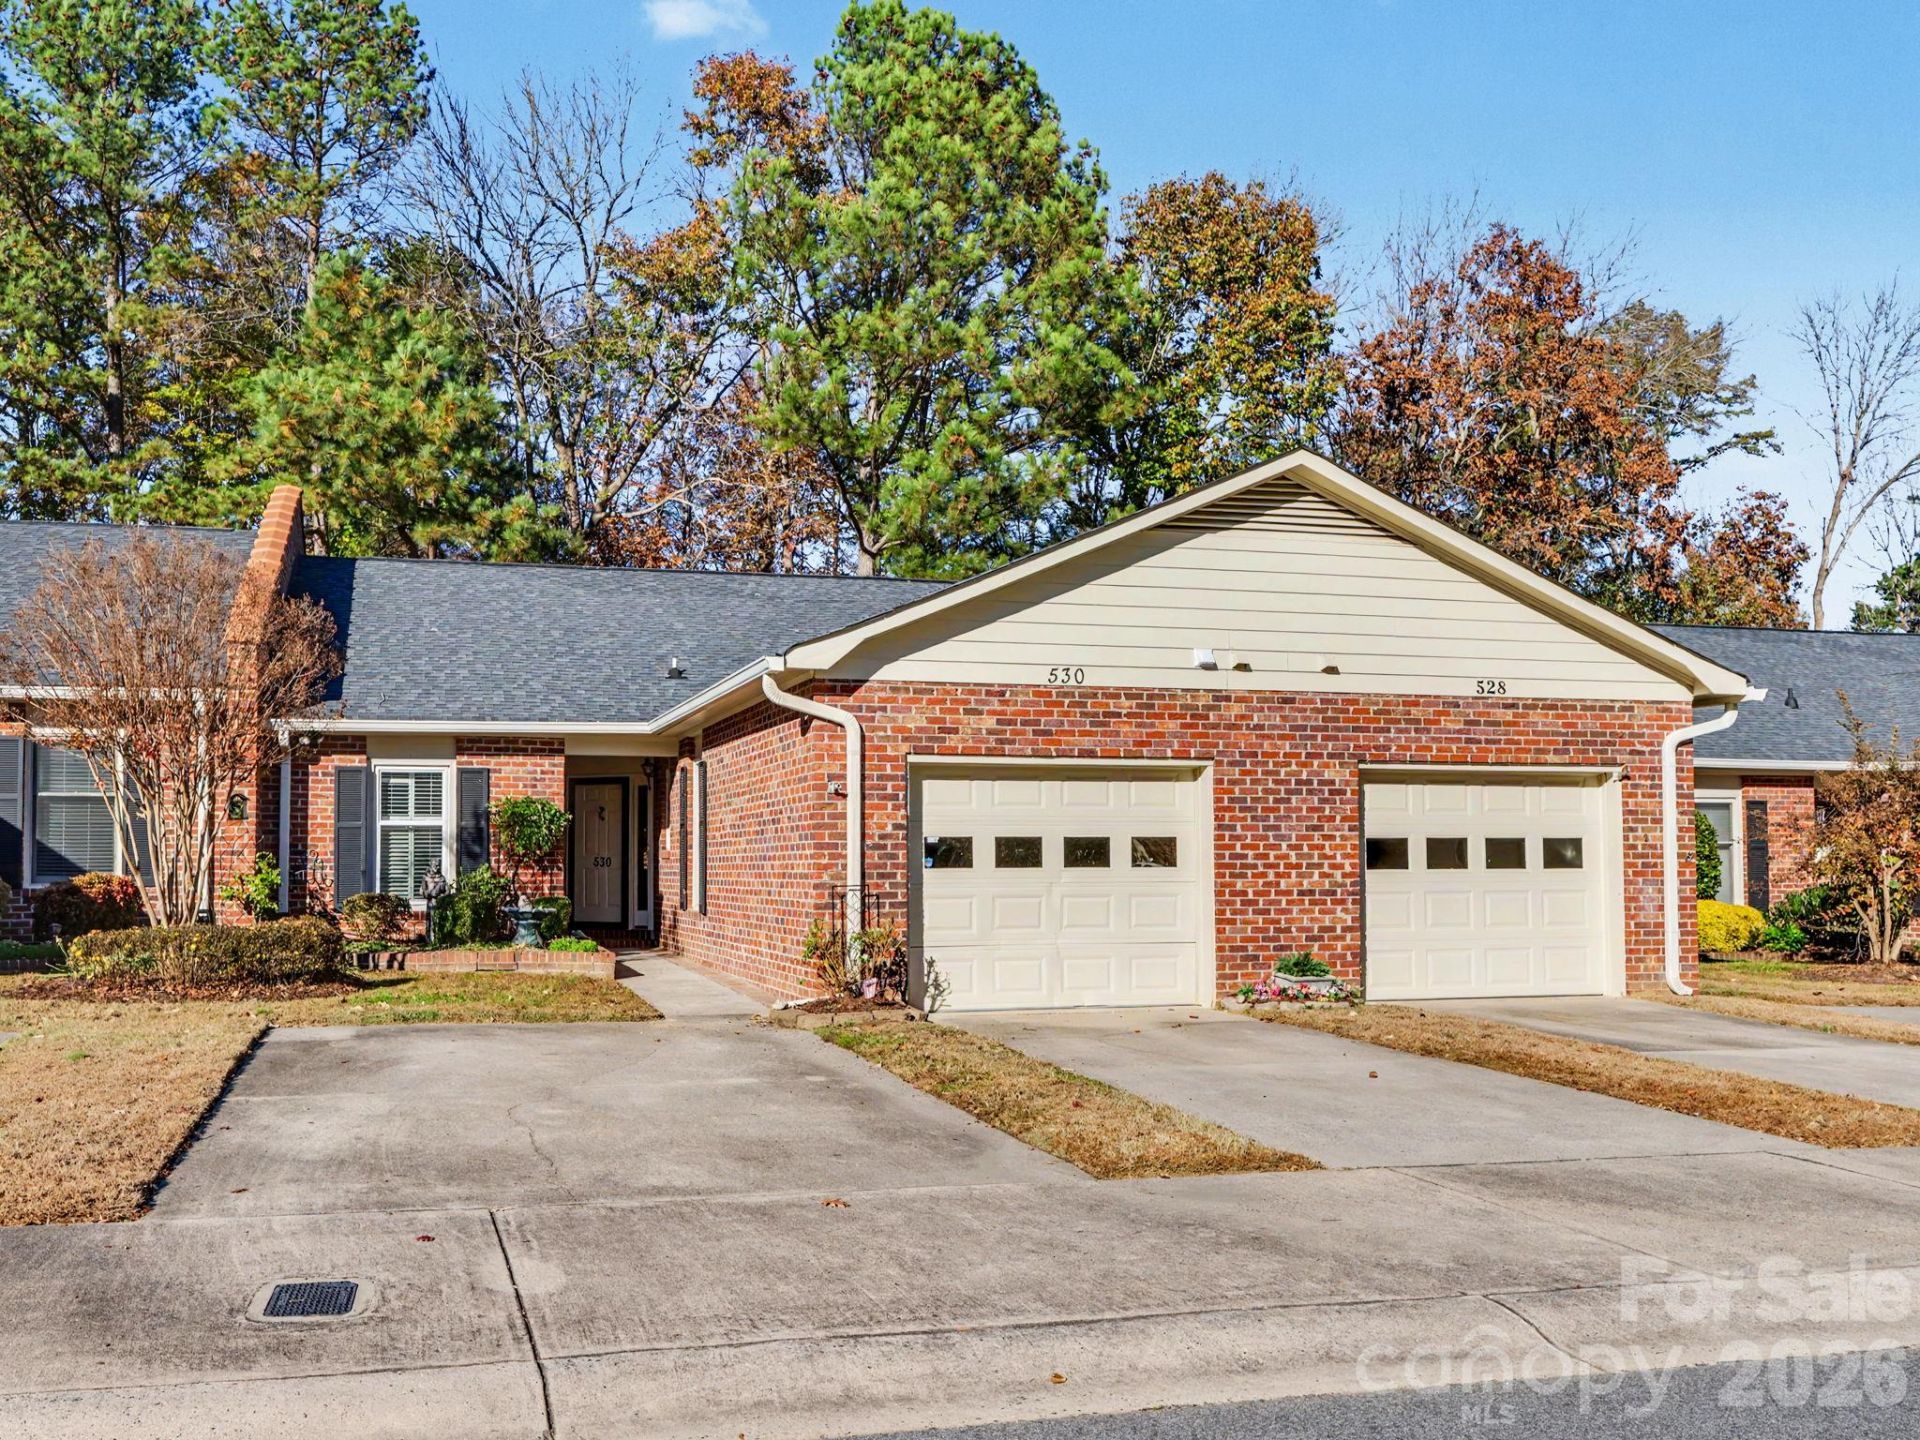
Highly Sought-After Oakleaf Condo!Welcome home to this beautifully remodeled and move-in-ready condo in the desirable Oakleaf community! Freshly painted throughout, this inviting home features stylish LVP flooring, new kitchen appliances, solid-surface countertops, upgraded lighting, and an updated kitchen faucet. Most windows were replaced in 2018, adding even more value and peace of mind.The cozy living room features a fireplace, creating the perfect space to relax and unwind. Enjoy your morning coffee in the peaceful surroundings, or take advantage of the community amenities, including a swimming pool and clubhouse. A convenient one-car garage adds to the appeal.Residents enjoy beautifully maintained grounds and an excellent location with easy access to shopping, dining, and major highways.Don't miss this wonderful opportunity to own a beautifully updated home in Oakleaf!
Property Features
Property Type: Residential - Condominium
Garage: 1 car attached
Heating: Central, Heat Pump
Home Style: Traditional
Year Built: 1986
Amenities
Walk-In Closet(s)
Lawn Maintenance
Feature Descriptions
Appliances: Dishwasher, Disposal, Electric Oven, Electric Range, Electric Water Heater, Microwave, Refrigerator, Washer/Dryer
Community Features: Clubhouse, Outdoor Pool
Exterior: Brick Full
Fireplace: Family Room
Flooring: Tile, Vinyl
Foundation: Slab
HOA Fee: $200/ Monthly
Laundry: Laundry Closet
Parcel#: 5621-74-4451-0086
Parking: Driveway, Attached Garage, Garage Door Opener
Patio/Porch: Porch, Patio
Sewer: Public Sewer
Water: City
Window Features: Insulated Window(s)
Local Schools
High School: Unspecified
Middle School: Unspecified
Elementary School: Unspecified
Listed By / Shown By
Listed By
Agency Name: RE/MAX Executive
Agency Contact: sylvia@sylviahefferon.com
Shown By
Agency Title: Lake Norman Realty
Agency Phone: 704-450-1175

Estimate Your Payment
Estimated Payment
$ 1,515.24 per month $1,436.52 Principal & Interest $0.00 Property Tax (data not provided by mls) $78.72 Homeowner's Insurance
530 Camrose Circle | MLS# 4444095
This condo located at 530 Camrose Circle, Concord, NC 28025 is currently listed for sale with an asking price of $269,900. This property was built in 1986 and has 2 bedrooms and 2 full baths with 1403 sq. ft. Camrose Circle is located in the Oakleaf subdivision. Search Oakleaf real estate on www.lakenormanrealty.com today.